Structural Propping & Loading Bays Adelaide
Structural Propping & Loading Bays Adelaide
Load-bearing propping and engineered scaffold loading bays for Adelaide construction. Designed to AS 3610.1:2018, signed off by DC Engineering (CPEng). Delivered on Modbury Hospital, Adelaide Festival Theatre, Adelaide Central Market and Karen Rolton Oval.
Recent work in Adelaide
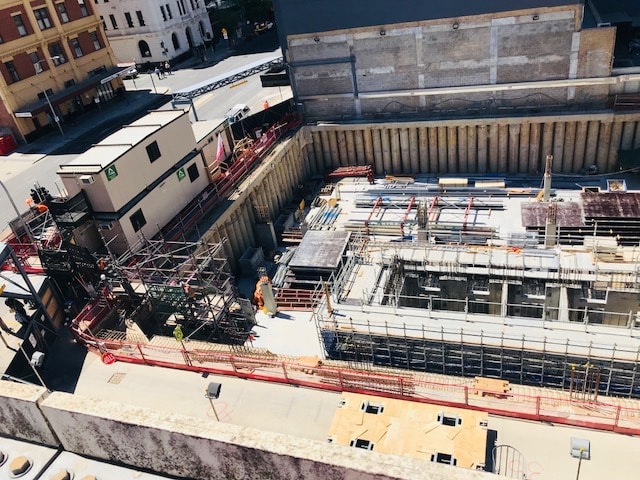
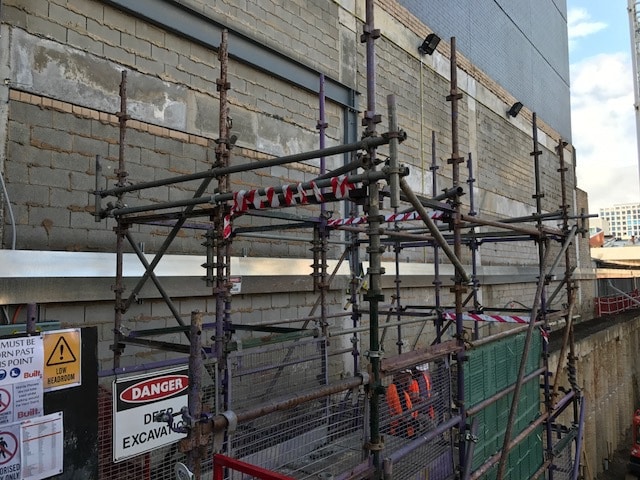
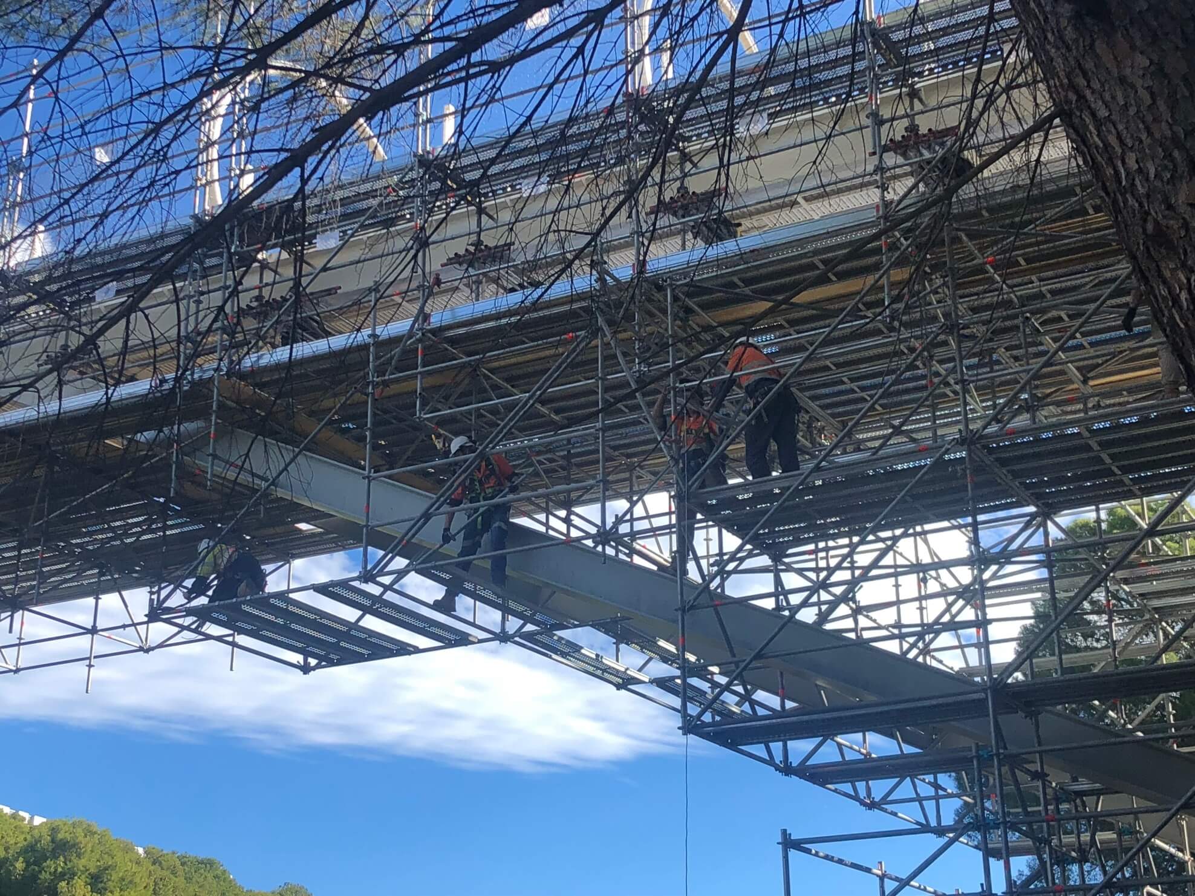
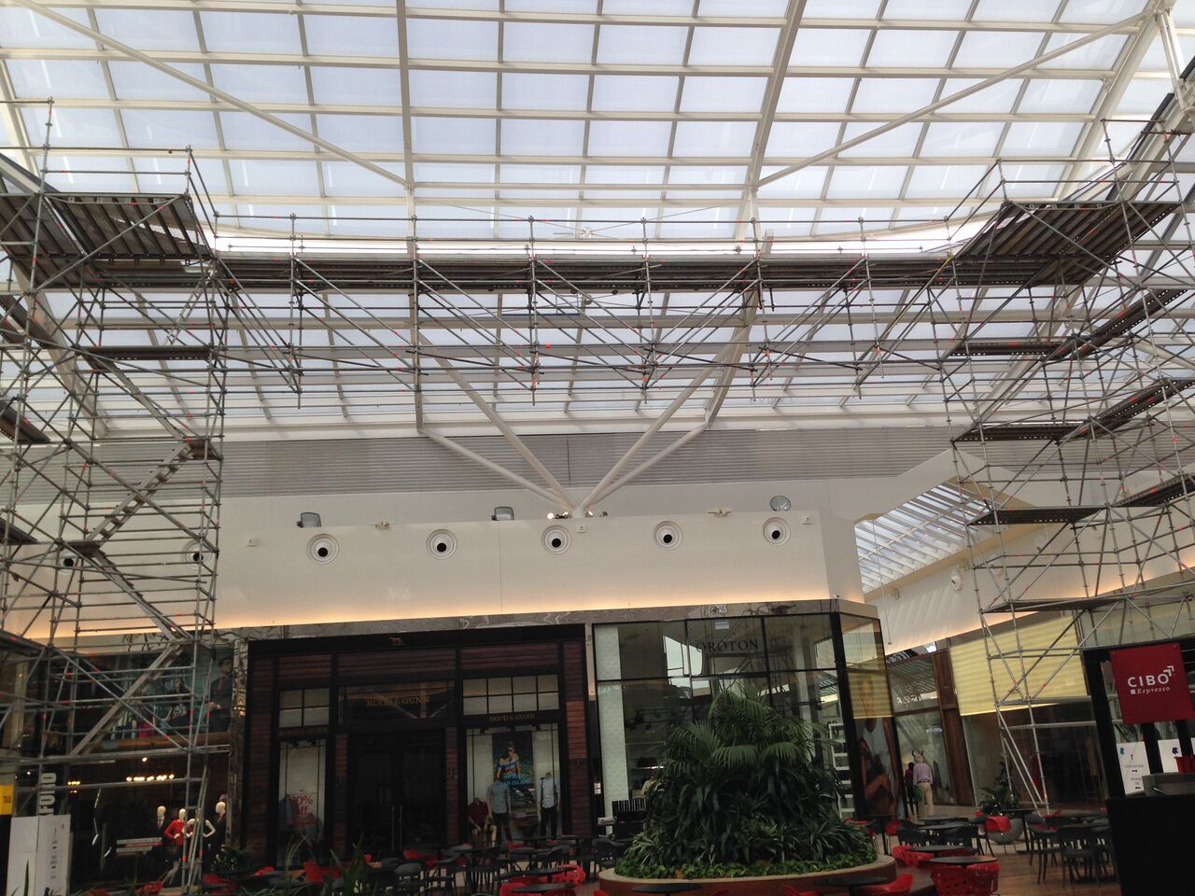

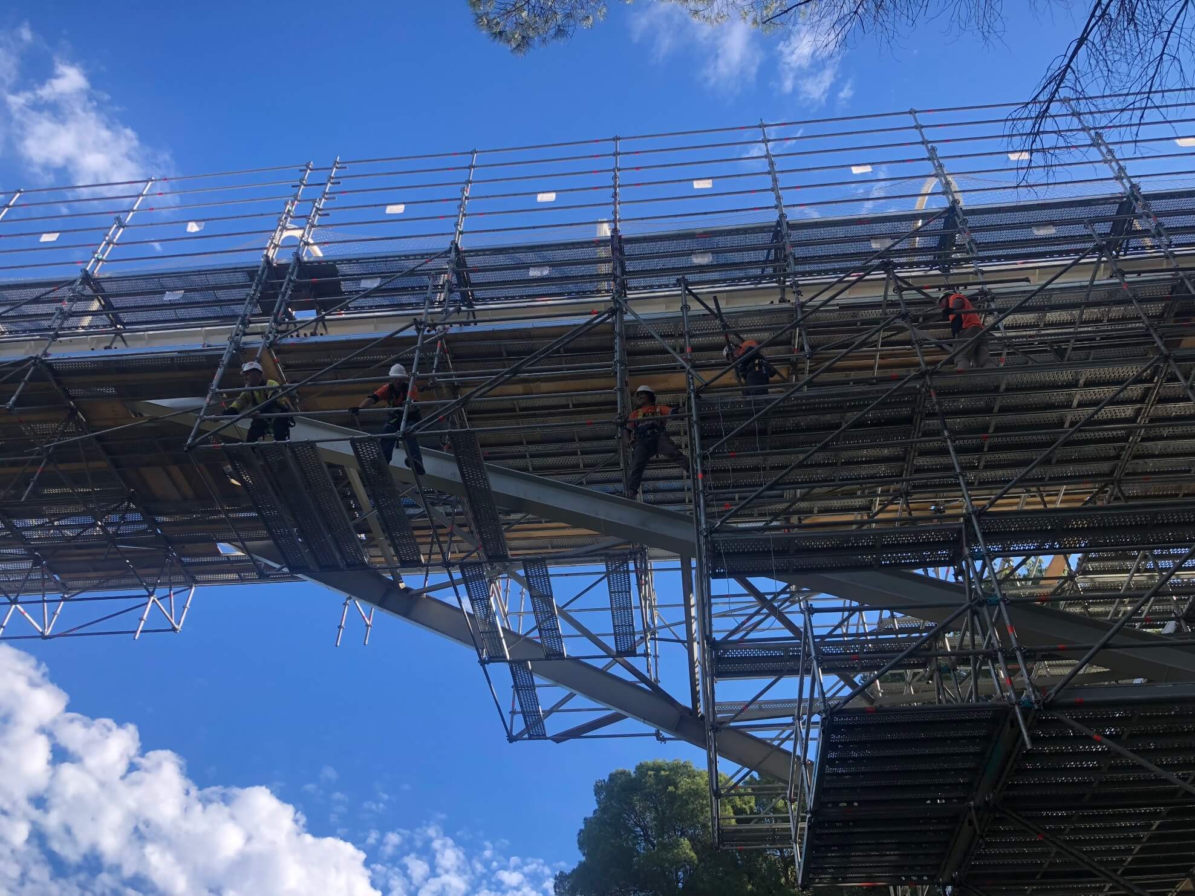
Structural Propping & Loading Bays in Adelaide
Load-bearing propping and engineered scaffold loading bays for Adelaide construction. Designed to AS 3610.1:2018, load calculated, drawings signed off by DC Engineering (CPEng) before mobilisation. Delivered on Modbury Hospital, the Adelaide Festival Theatre, Adelaide Central Market and Karen Rolton Oval.
Get a propping or loading bay quote or call Epic on 0410 486 750.
When structural propping and loading bays are required
Structural propping is temporary load-bearing support. It carries loads that a building cannot safely carry in its current condition, until permanent structure is restored. Loading bays are engineered platforms for landing plant, equipment and materials by crane, sized to the actual loads being landed. Both are safety-critical, both are engineered before install, and both are required across a wider range of Adelaide jobs than most PMs realise.
The common triggers:
- Removing a load-bearing wall or column during retrofit
- Slab support during multi-storey construction sequencing (back-propping)
- Wall propping during partial demolition
- Foundation underpinning where the structure above must be temporarily supported
- Concrete cutting works needing temporary slab, beam or wall support
- Landing plant, equipment or materials by crane on a working level
- Temporary supports during structural repair of beams, columns or slabs
- Formwork support for slab pours where the pour geometry exceeds standard formwork span
If your engineer or building surveyor has specified propping, or if the demolition sequence removes any load-bearing element, or if crane deliveries need a landing platform, this is the page.
Why propping is not the place to save money
Propping failures are catastrophic. An undersized or incorrectly configured system can collapse without warning, taking floors, walls or entire building sections with it. In Adelaide’s older inner-city building stock, the failure modes are hard to see and harder to catch after mobilisation.
The four most common causes of propping failure are all avoidable:
- Using props without calculating the actual load
- Spacing props too far apart for the beam or slab capacity
- Failing to provide lateral restraint to prevent prop buckling
- Not accounting for eccentric loads or out-of-plumb conditions
Every one of these is eliminated when the propping is engineered. Epic does not install propping without engineered drawings and load calculations. That is the whole point of the service.
Propping and loading bay systems Epic delivers
Acrow props or Proscaf scaffold as propping. Standard steel Acrow props for point loads and modular support. Engineered Proscaf ringlock scaffold used as propping where the load path calls for a wider footprint or where propping needs to integrate with an access scaffold. The engineering decides which system fits the load.
Slab support (formwork propping). Engineered against pour geometry, slab thickness and concrete cure time.
Back-propping. Multi-storey slab support where fresh pours are carried through the levels below until the concrete gains sufficient strength.
Wall propping. Horizontal push propping for retrofit and demolition, engineered per wall against height, load direction and lateral restraint requirements.
Structural propping for demolition and retrofit. Load transfer during removal of load-bearing walls, columns or beams. Includes needle beams and transfer frames where the load must be redistributed horizontally before being redirected to props.
Concrete cutting propping. Temporary support to slabs, beams and walls during saw cutting, core drilling and new openings. Engineered before the cut is made, so the load path holds through the operation.
Loading bays. Engineered scaffold loading platforms for landing plant, equipment and materials by crane. Drawings and load calculations are done to the actual loads to be landed, not template kits. Sized to the crane hook, the deck reach, and the crew working the bay.
Propping specifications
| Spec | Value |
| Design standard | AS 3610.1:2018 (formwork design and construction) |
| Surface finish standard | AS 3610-1995 (formwork surface finish classes) |
| Related standards | AS/NZS 1576 (scaffolding), AS/NZS 4576 (scaffolding guidelines) |
| Systems | Acrow props, engineered Proscaf ringlock scaffold used as propping, needle beams and transfer frames |
| Working load engineered | To the actual load per project. Delivered up to 5 tonnes (50 kN) per support on Karen Rolton Oval, and up to 30 kN per support on Adelaide Central Market roof propping. |
| Engineering | Certified by DC Engineering (CPEng), Professional Indemnity cover held on the design |
| Inspection cadence | Monthly documented inspection reports for the duration of hire |
| Certification | Signed engineered drawings before mobilisation, Certificate of Compliance at install |
Named projects
Modbury Hospital (head contractor: O’Connors, 2025). Engineered 4-tonne loading bay carrying a 1,700 kg scissor lift, sized to the deck reach and the working crew.
Adelaide Festival Theatre (head contractor: Delta, 2023). Concrete cutting deck engineered to hold the cut sequence safely through the operation.
Adelaide Central Market. Engineered roof propping scaffold supporting existing roof trusses, engineered up to 30 kN per support.
Karen Rolton Oval, Gladys Elphick Park. Engineered propping scaffold rated to 5 tonnes (50 kN) per support, holding a stadium lighting pole.
Case study: Karen Rolton Oval, 50 kN engineered pole propping
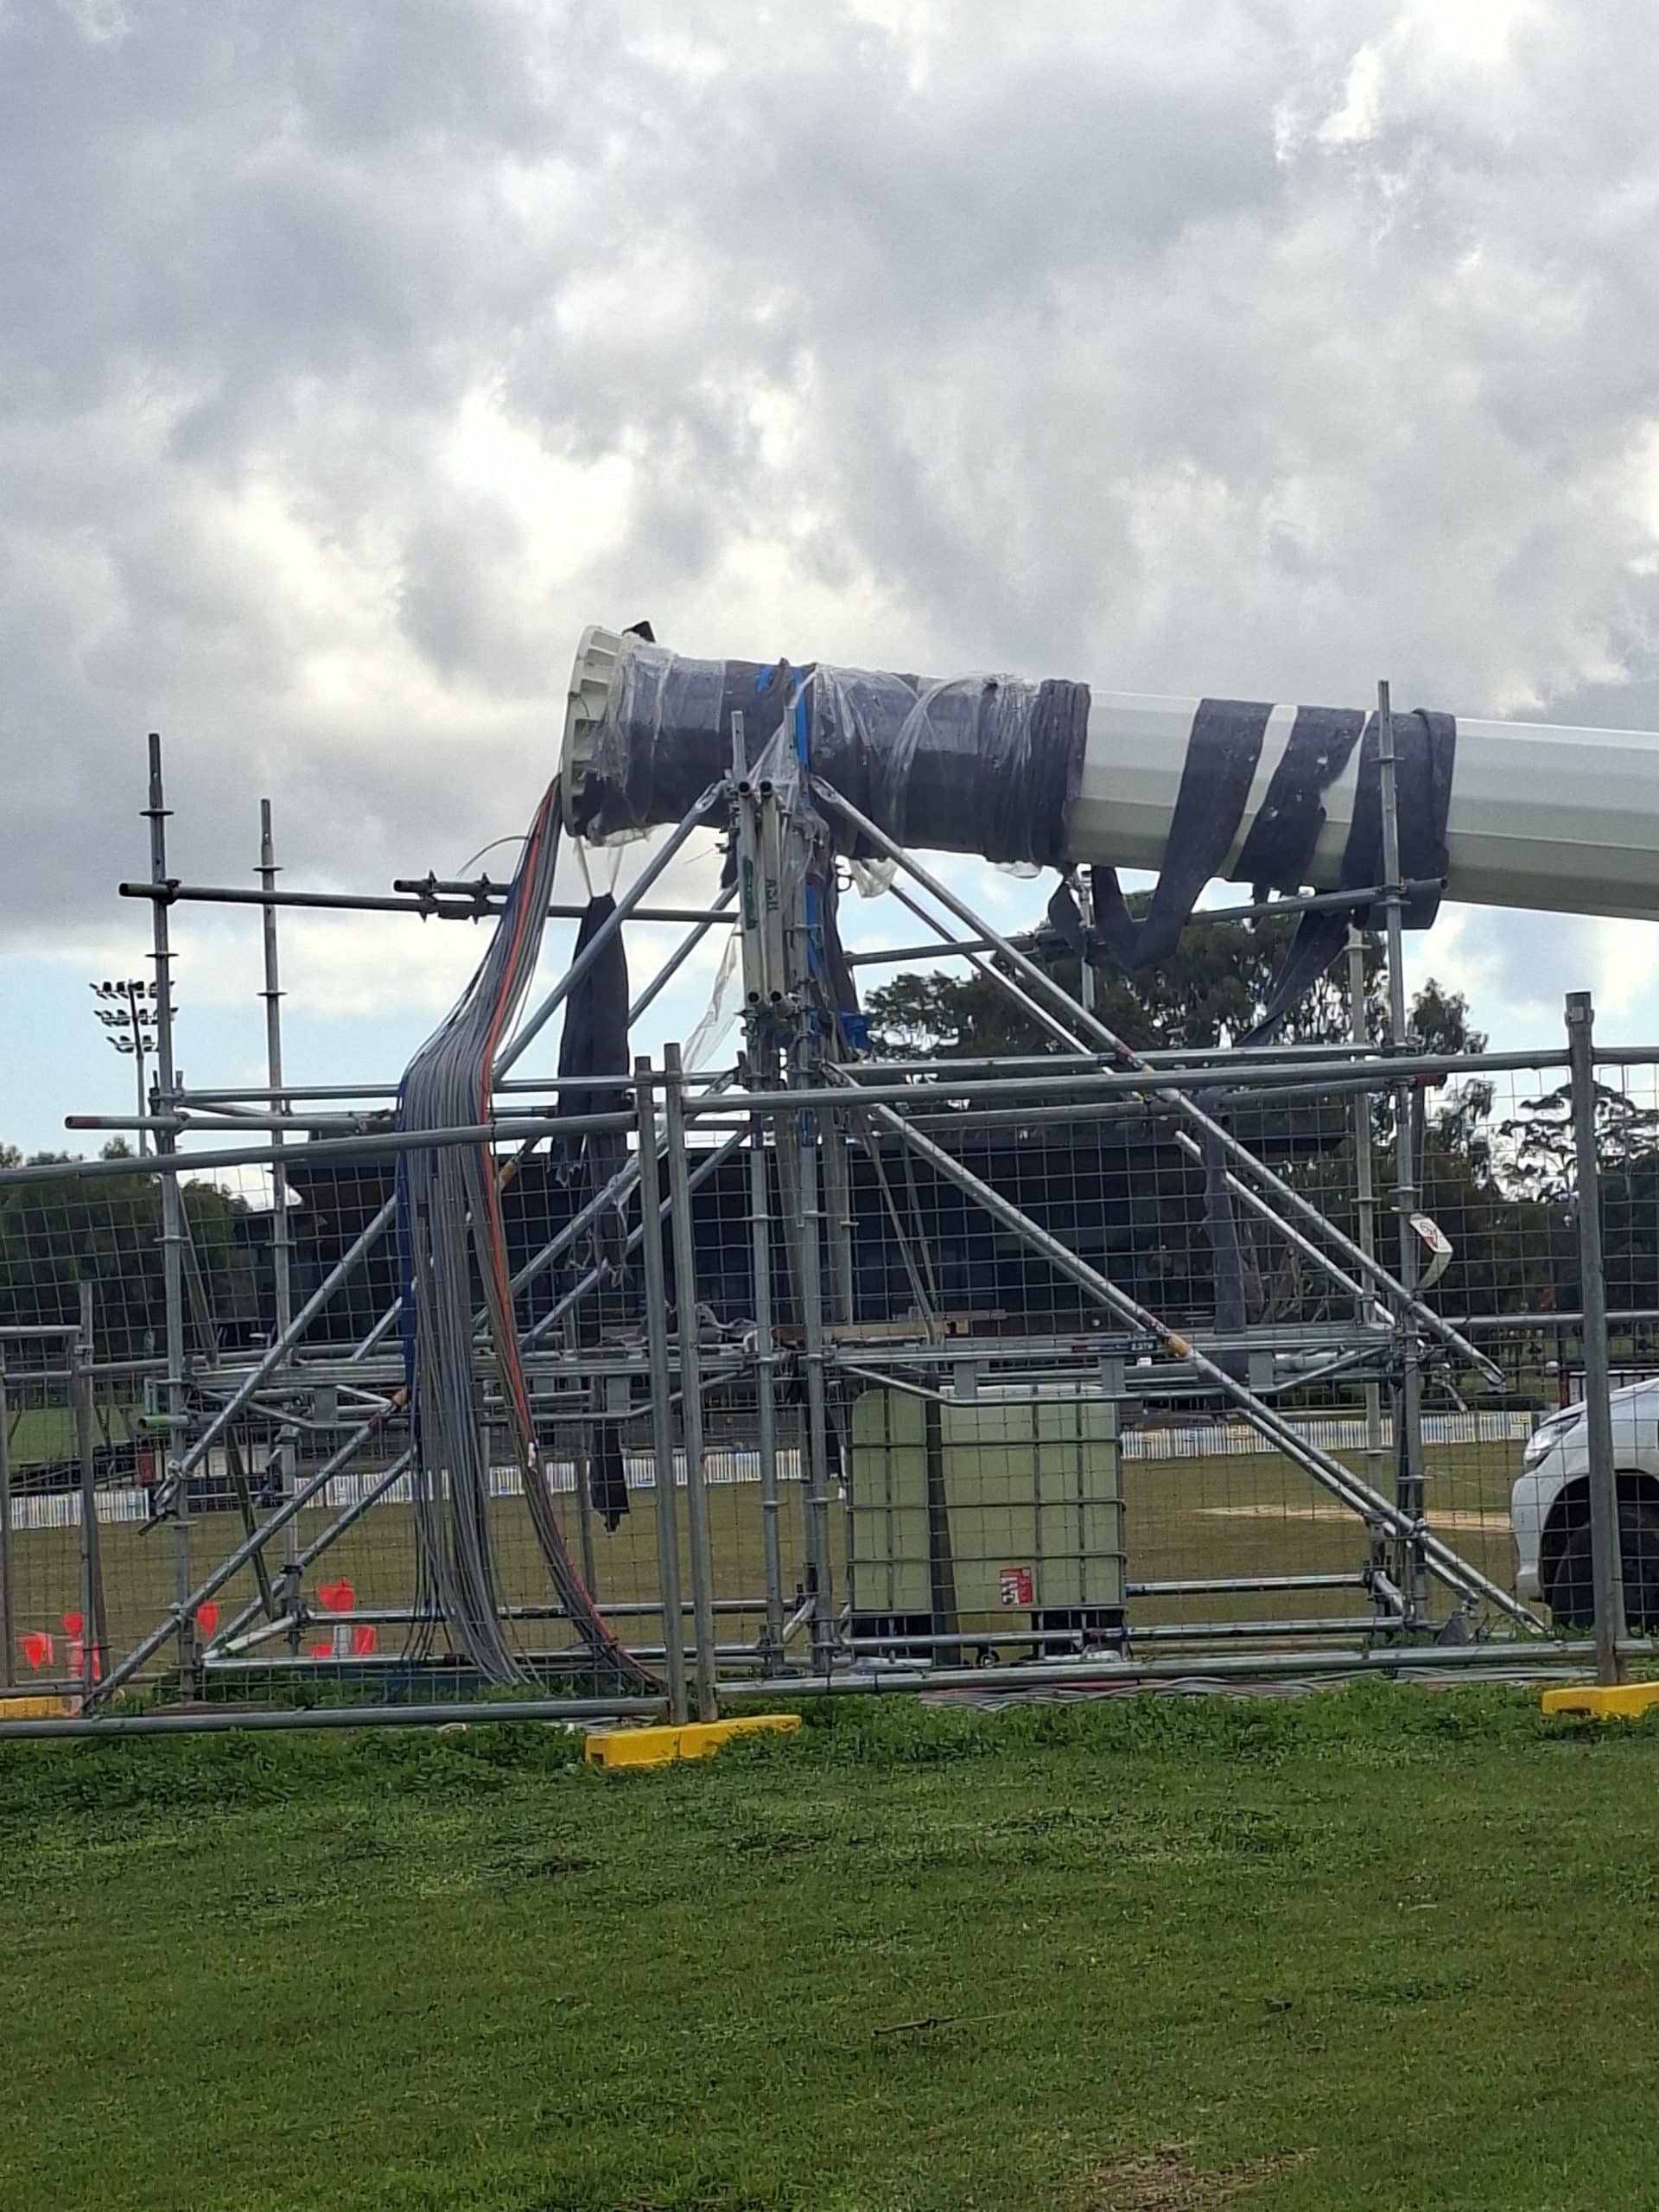
The job: temporarily support an existing stadium lighting pole so works could be carried out safely at the base without loading the pole through the ground fixing. The pole itself is between 30 and 45 metres tall and the propping had to carry a 50 kN reaction (approximately 5 tonnes) at the propping point, with a 1.5 tonne counterweight for stability.
The engineered solution. A Proscaf ringlock scaffold, 4,000 mm high, 4,298 mm wide across a 2,072 / 154 / 2,072 mm layout, plan-braced at three levels (base, mid and top). A pair of 750 mm ali beams span the propping point to transfer the pole load through the scaffold and back to adjustable base jacks on sole boards. Diagonals on all end bays. Load bearing couplers throughout. Designed to AS/NZS 1576.1:2019 and AS/NZS 1170.0-2:2002/2021 for structural and wind actions.
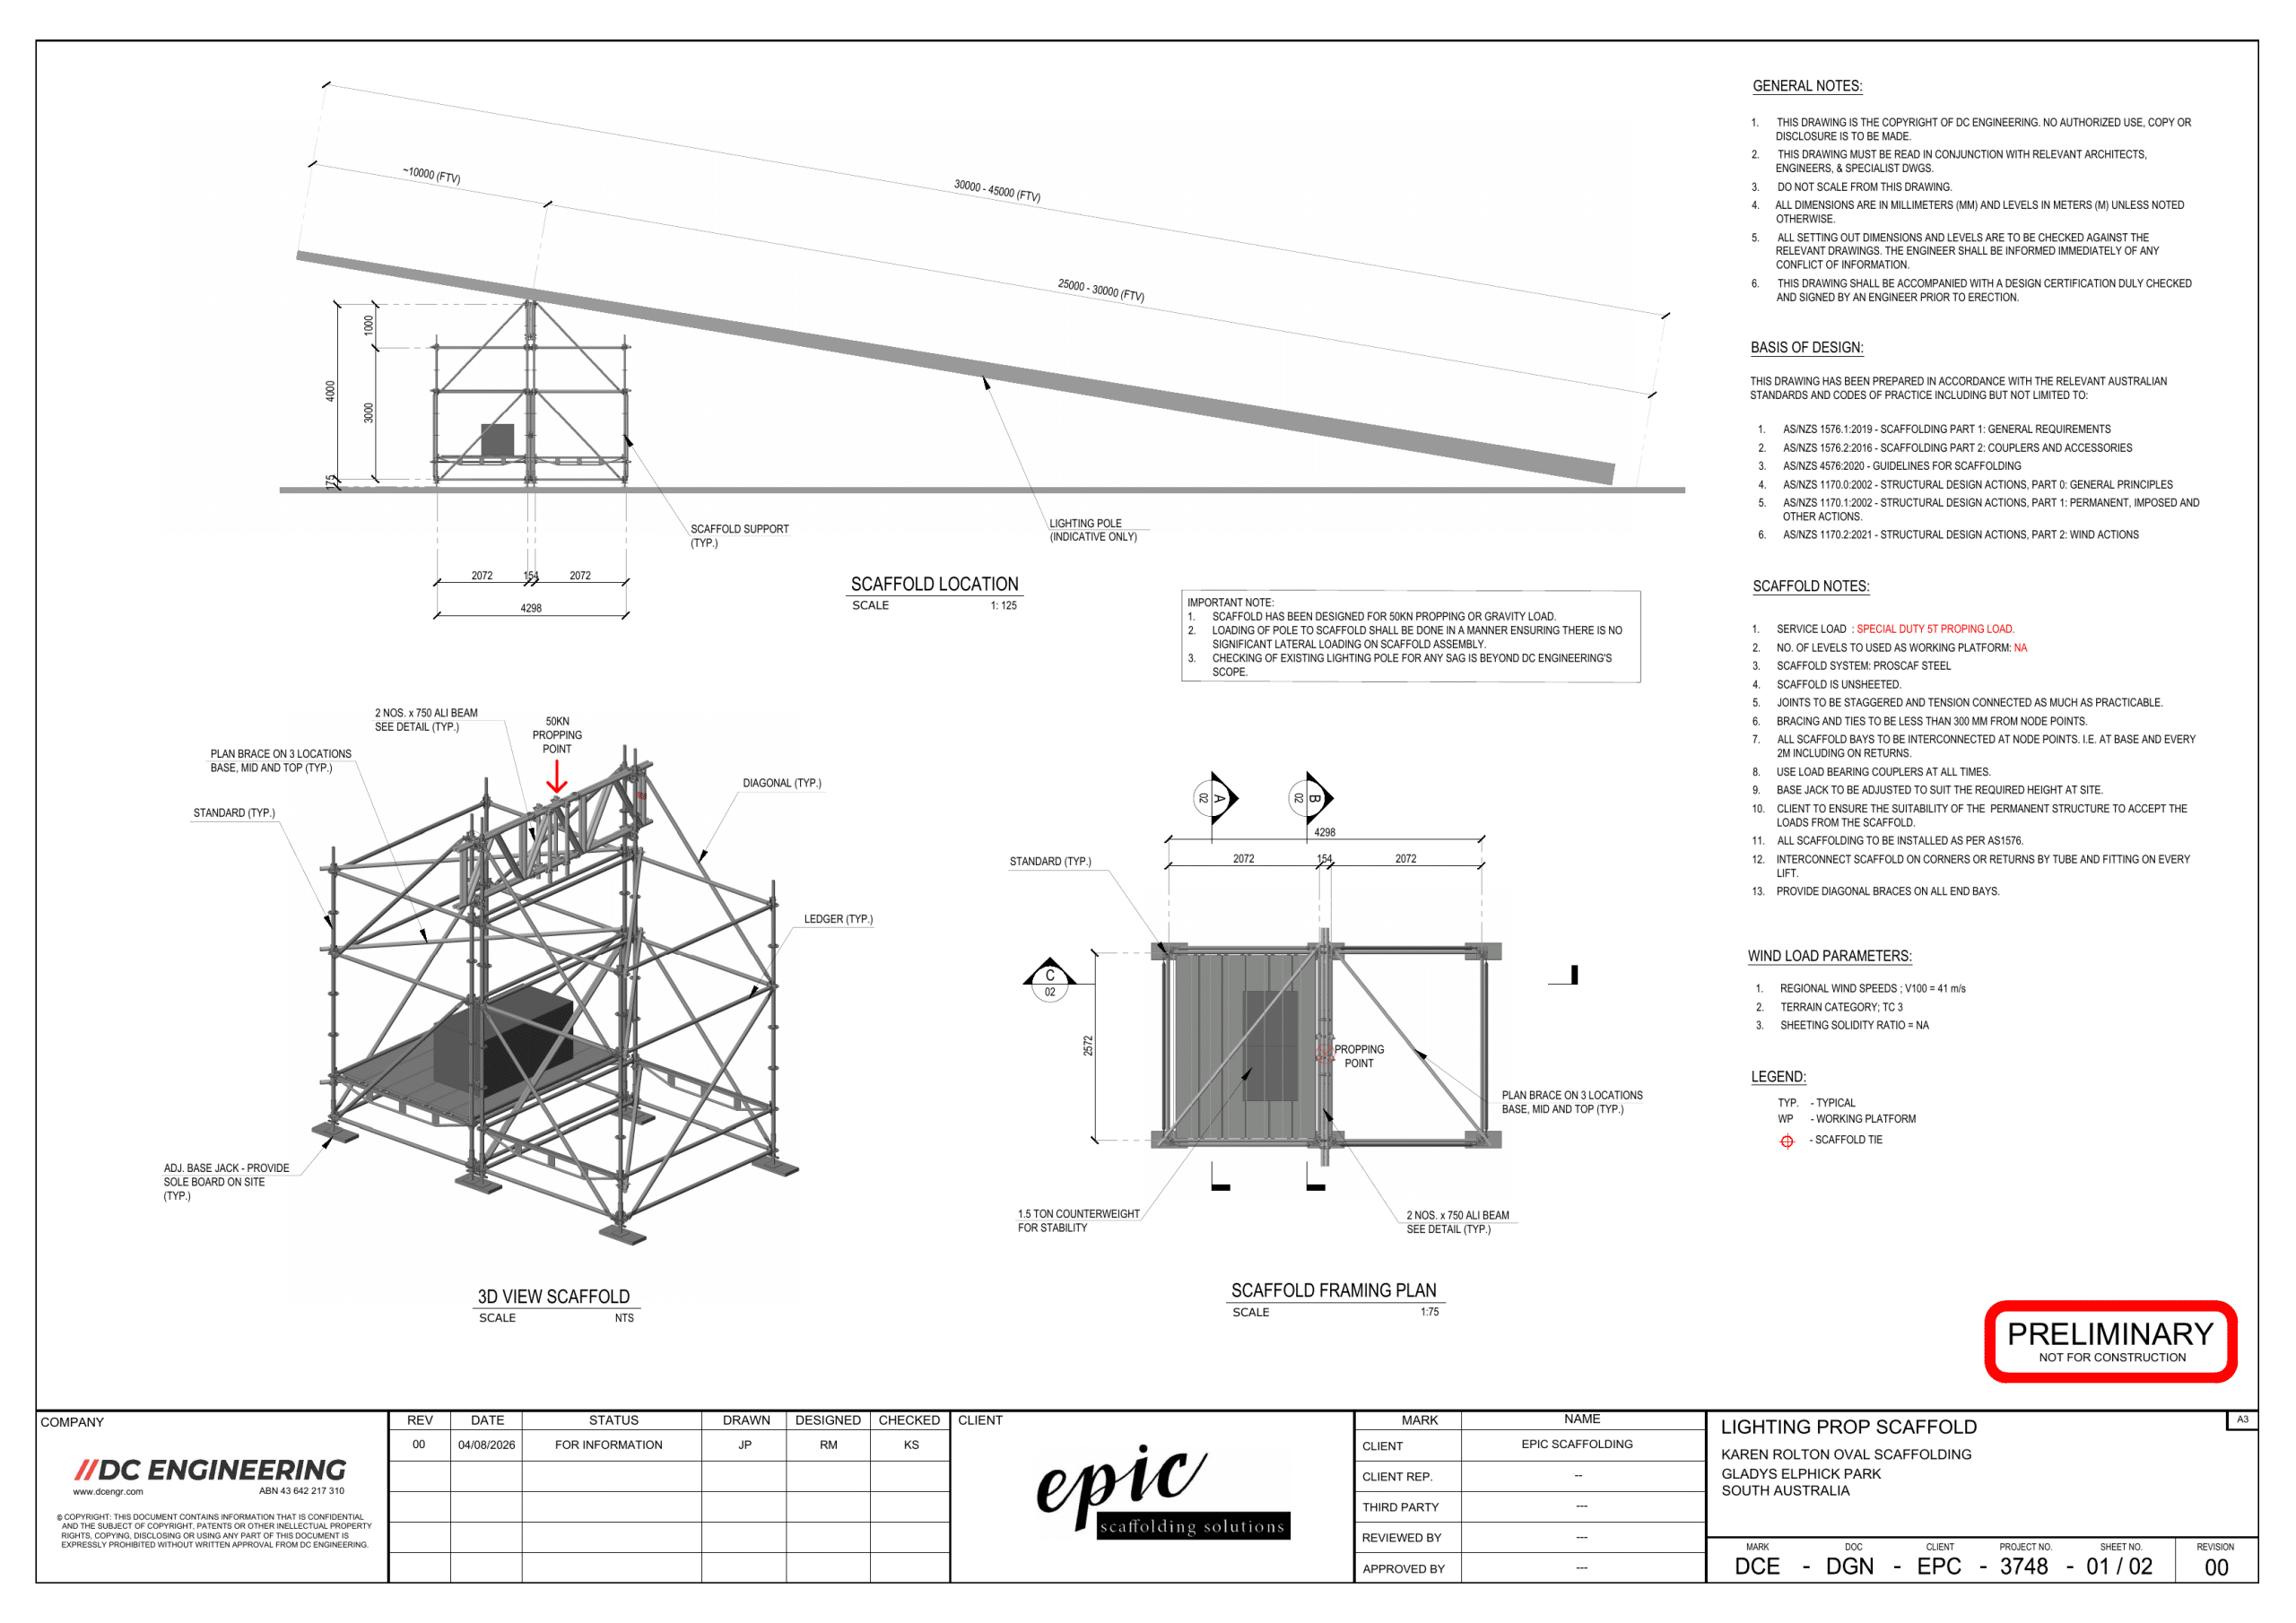
Engineering pack. Designed by DC Engineering (CPEng), reference DCE-DGN-EPC-3748, revision R00. Full basis of design against AS/NZS 1576 parts 1 and 2, AS/NZS 4576 scaffolding guidelines, and the AS/NZS 1170 structural design series (general principles, permanent/imposed/other actions, and wind actions at 41 m/s regional wind speed, terrain category TC 3). Signed drawings held on file and available on request for compliance packs.
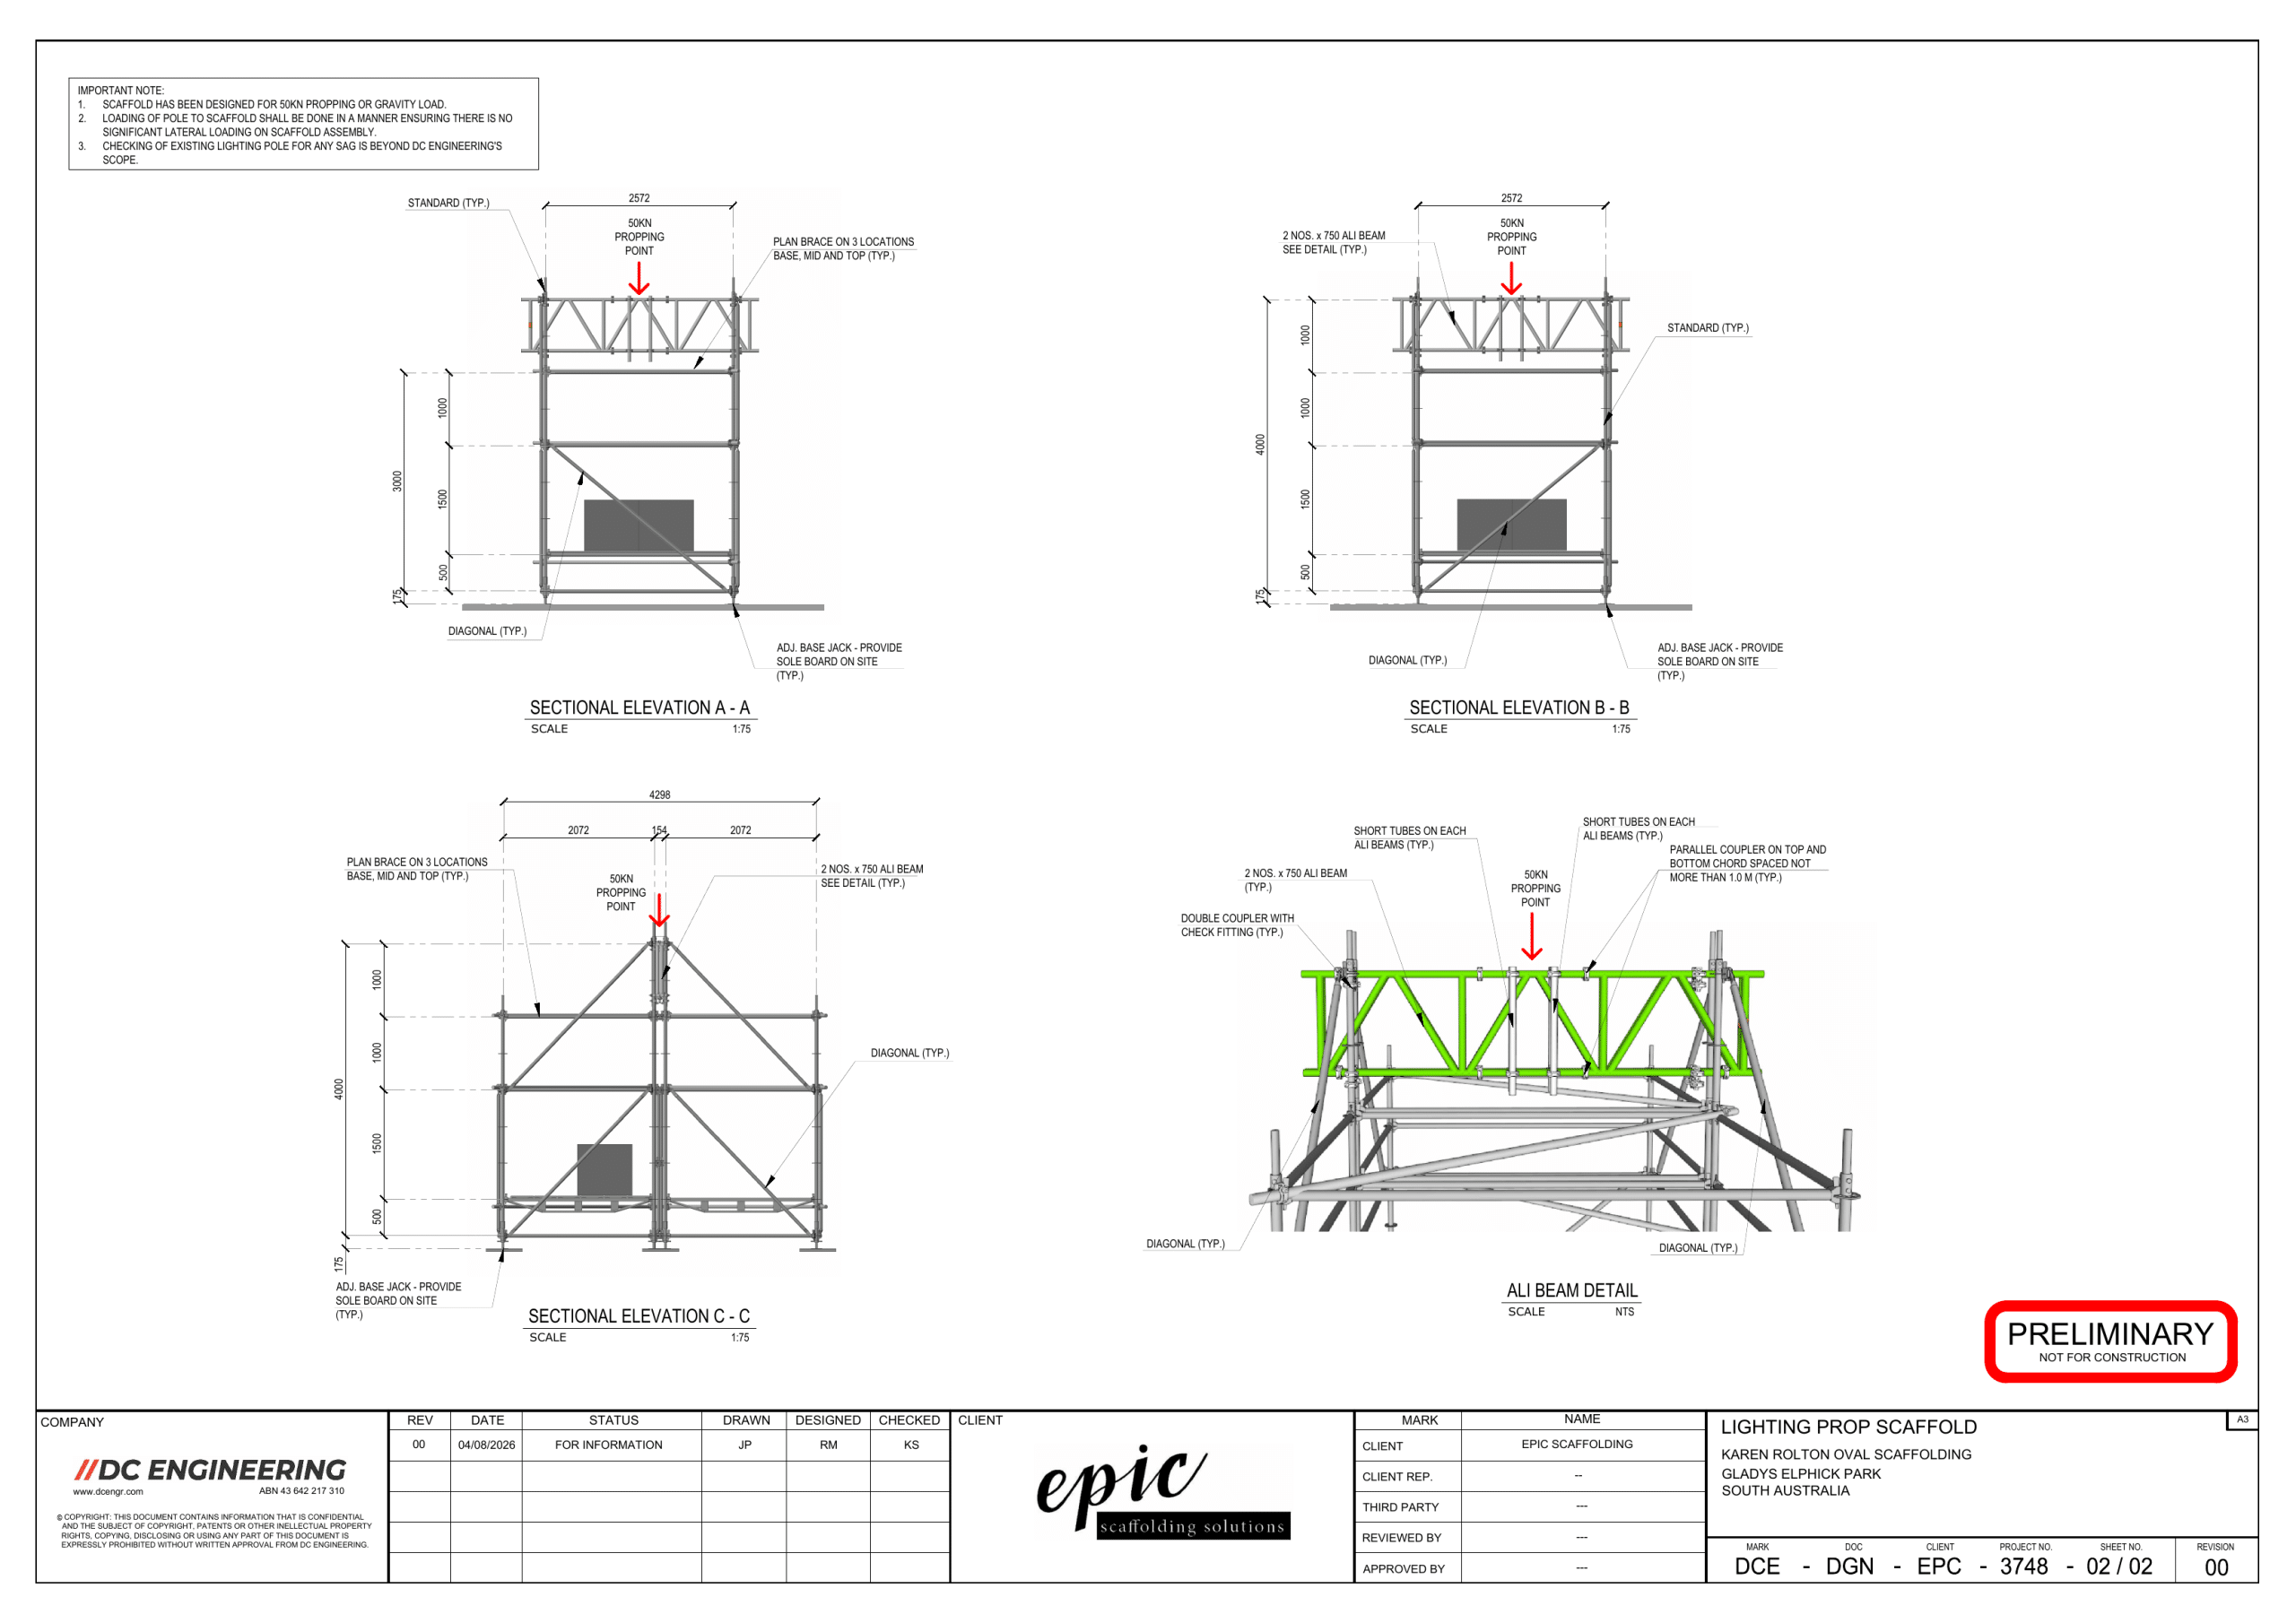
*Engineering drawings shown with permission of Epic Scaffolding Solutions. Drawings copyright DC Engineering.*
Standards conformance
Structural propping in Australia is governed by the AS 3610 series. AS 3610.1:2018 is the current version for design of formwork and falsework. The older AS 3610-1995 remains the reference for surface finish classes on the resulting concrete. Epic designs to AS 3610.1:2018, and where surface finish class is specified, formwork is detailed against AS 3610-1995 alongside. Where propping integrates with scaffold, AS/NZS 1576 and AS/NZS 4576 also apply.
When third-party engineering review is required
Not every propping job needs third-party review, but the ones that do need it early. Retrofitting a review mid-programme is expensive and slow.
Typically required when:
- Head contractor policy mandates it. Most Tier 1 head contractors require independent review above a height threshold or where failure would affect public safety.
- The job is on a DIT SA prequalified contract and the works engineer has requested independent verification.
- The load transfer is eccentric, dynamic, or above the standard working range.
- The building has known structural pathology (unreinforced masonry, subsidence history, fire damage, unknown foundation depth).
- IPP-covered SA Government projects above $1M where the principal has included third-party review as a compliance line item.
Typically not required when:
- Slab support and back-propping on a new-build multi-storey where the design engineer of record is also reviewing temporary works.
- Standard wall propping on a retrofit inside a private residential or small commercial job.
- Single-storey formwork support with no eccentric loading.
Where review is required, Epic includes it in the quote at the outset.
Why Epic on structural propping and loading bays
Engineered, not guessed. Every propping and loading bay system is designed against calculated loads, not template kits. Modbury Hospital’s loading bay was engineered to carry the actual 1,700 kg scissor lift being landed on it. Karen Rolton Oval’s stadium lighting pole propping was engineered to a rated 5 tonnes per support. That is what “engineered” means in practice.
Two systems, one engineering standard. Acrow props or engineered Proscaf scaffold used as propping, chosen by the engineering. The design certifies the system, not the other way round.
Single vendor for propping, scaffold and access. Most Adelaide jobs that need propping also need scaffold, handrail or hoist. Combining these under one contract simplifies design coordination, reduces subcontractor interfaces, and gives the principal contractor a single point of responsibility for all temporary works.
Compliance workflow signed off up front. All designs meet AS 3610.1:2018 and are certified by DC Engineering (CPEng). Third-party review is priced into the quote where required, so there is no scramble when the compliance pack is requested.
Prequalification, insurance and compliance
Every propping and loading bay engagement carries the following credentials as standard:
- Public and Products Liability: $20M, insurer Sompo Japan Insurance via SURA Liability
- WorkCover Employer: 28107911
- Engineering: certified by DC Engineering (CPEng), Professional Indemnity cover held on the design
- AS 3610.1:2018 design conformance on every propping design
- AS/NZS 1576 and AS/NZS 4576 conformance where propping integrates with scaffold
- Government work: Epic works for head contractors delivering DIT SA projects and has recently been awarded an SA Water contract. Not OFSC accredited.
- IPP: Epic is SA-based (Bowden), employs SA labour, and buys SA materials. IPP submissions are prepared inside the tender response.
- Crew: 2 to 20 depending on the job. Tickets from labourer through to SA-licensed riggers. Working at heights, EWP and confined space tickets typical. Crew hold DCAC cards and SA Water blue cards.
- SWMS: for every mobilisation
- Monthly documented inspection reports for the duration of hire
What a propping or loading bay engagement looks like
- Site visit and load path. Reuben or Bryan walks the site with your engineer. We identify the loads, the load path and the compliance workflow.
- Load calculation and engineered drawings. Signed by DC Engineering (CPEng) before mobilisation.
- Mobilisation and install. Ticketed crew installs to drawings. Certificate of Compliance issued on completion.
- Monthly inspection. Documented cadence for the duration of hire.
- De-prop and hand back. Coordinated to your programme and to the reinstatement of permanent structure.
Frequently asked questions
How do I know if my project needs structural propping?
Does structural propping need council approval in Adelaide?
How long can propping stay in place?
Can the same contractor supply the scaffold, the propping and the loading bay?
Is Epic’s propping compliant with AS 3610?
What happens if a prop is damaged mid-hire?
Does Epic carry Professional Indemnity insurance on the engineering?
What Public Liability insurance limit does Epic carry?
How is a loading bay sized?
Is Epic’s engineer CPEng registered?
What is the variation policy if unforeseen conditions are found mid-hire?
Ready to price this in Adelaide?
Send us the details and we’ll book a site visit inside 48 hours.