
Karen Rolton Oval, 50 kN engineered pole propping
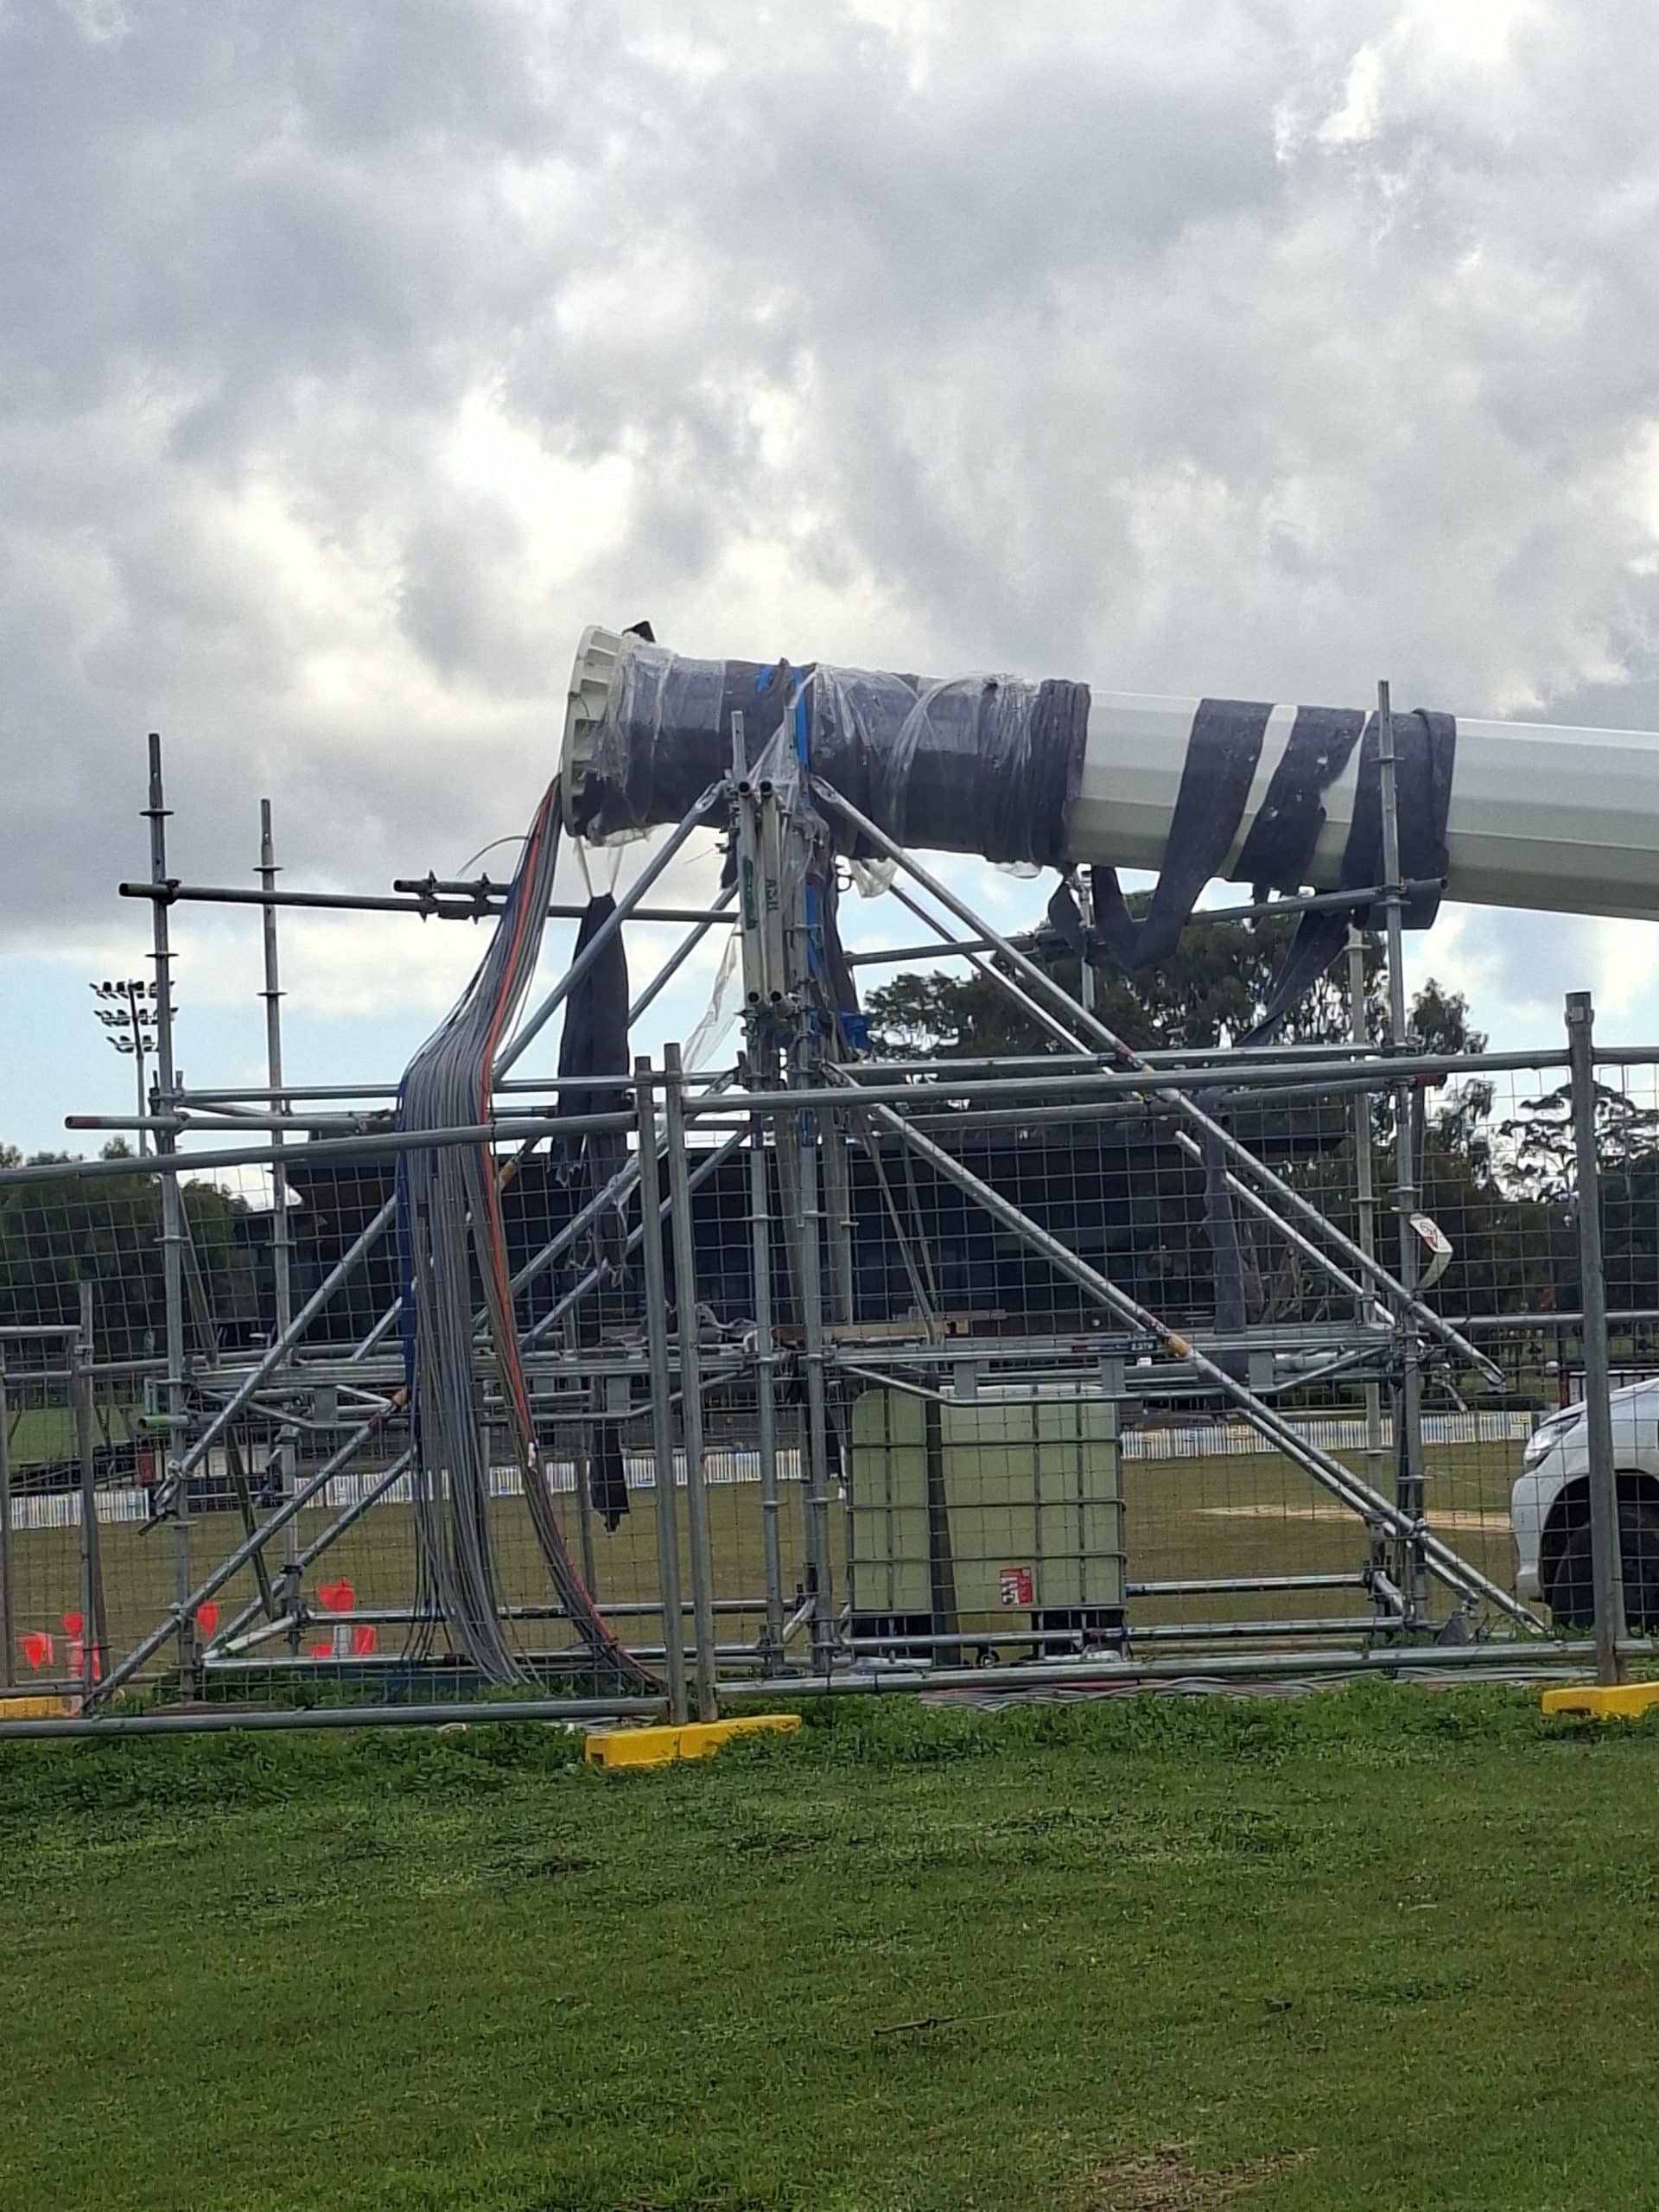
The job: temporarily support an existing stadium lighting pole so works could be carried out safely at the base without loading the pole through the ground fixing. The pole itself is between 30 and 45 metres tall and the propping had to carry a 50 kN reaction (approximately 5 tonnes) at the propping point, with a 1.5 tonne counterweight for stability.
The engineered solution. A Proscaf ringlock scaffold, 4,000 mm high, 4,298 mm wide across a 2,072 / 154 / 2,072 mm layout, plan-braced at three levels (base, mid and top). A pair of 750 mm ali beams span the propping point to transfer the pole load through the scaffold and back to adjustable base jacks on sole boards. Diagonals on all end bays. Load bearing couplers throughout. Designed to AS/NZS 1576.1:2019 and AS/NZS 1170.0-2:2002/2021 for structural and wind actions.
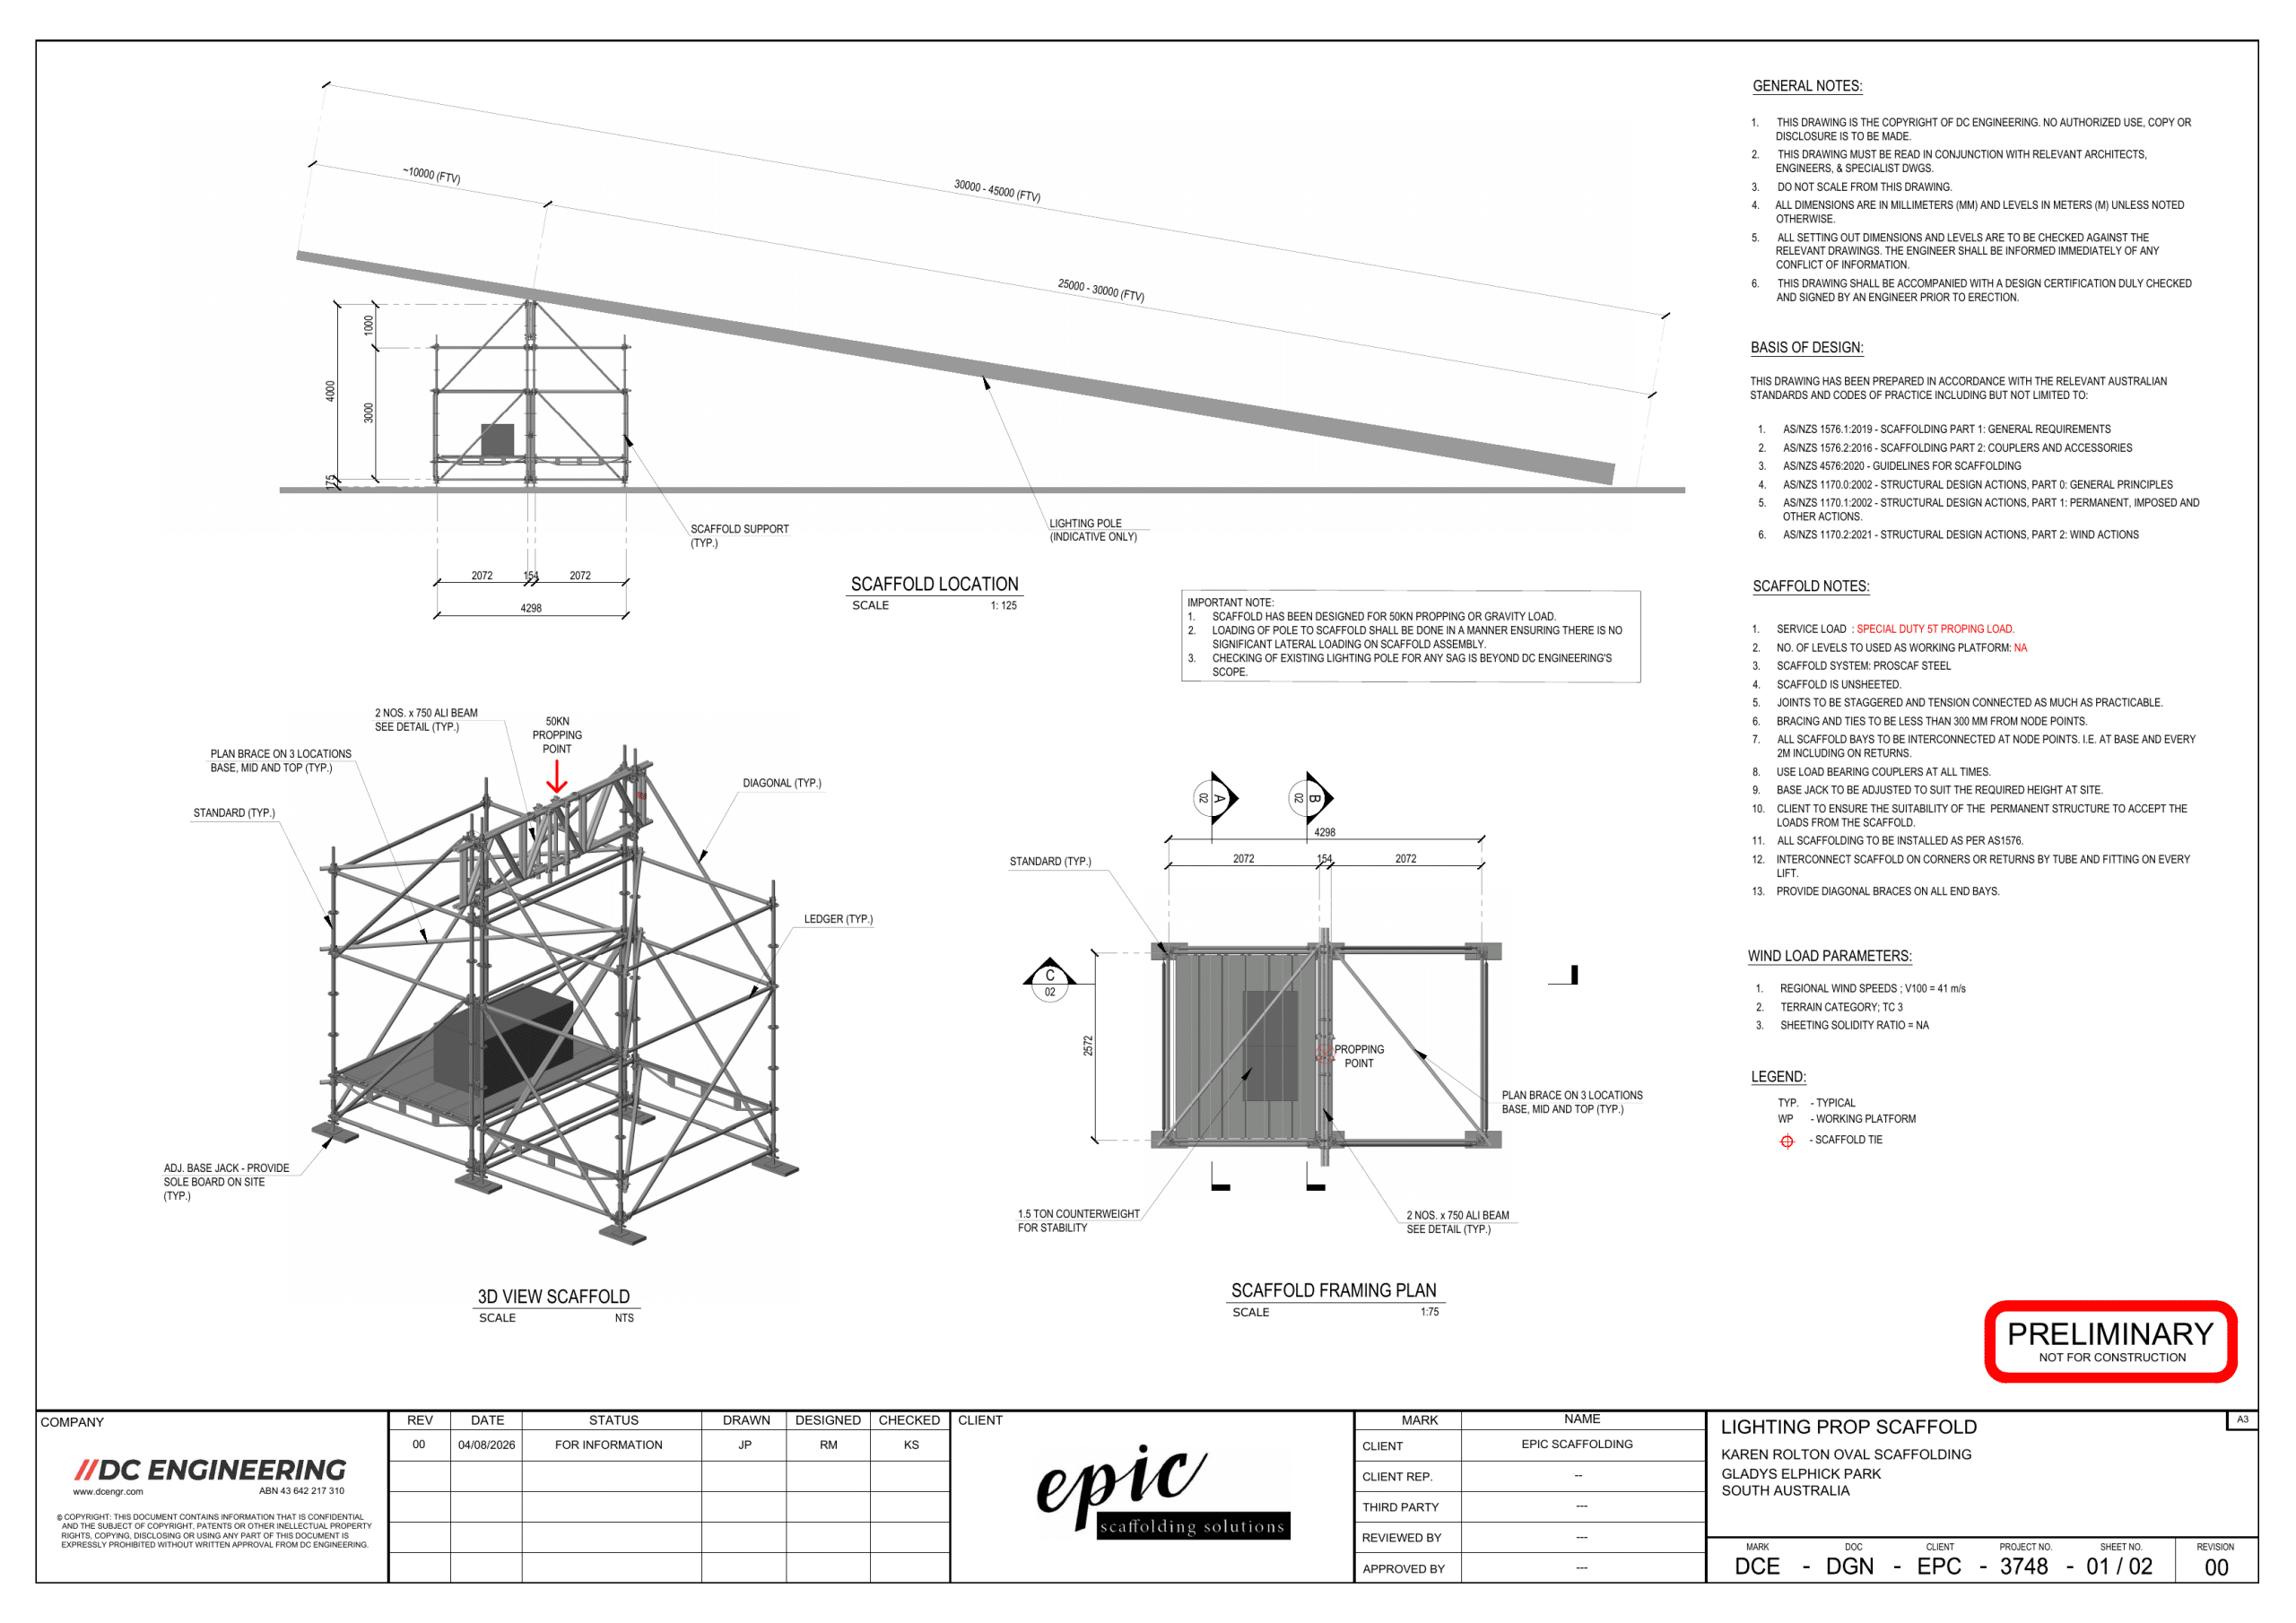
Engineering pack. Designed by DC Engineering (CPEng), reference DCE-DGN-EPC-3748, revision R00. Full basis of design against AS/NZS 1576 parts 1 and 2, AS/NZS 4576 scaffolding guidelines, and the AS/NZS 1170 structural design series (general principles, permanent/imposed/other actions, and wind actions at 41 m/s regional wind speed, terrain category TC 3). Signed drawings held on file and available on request for compliance packs.
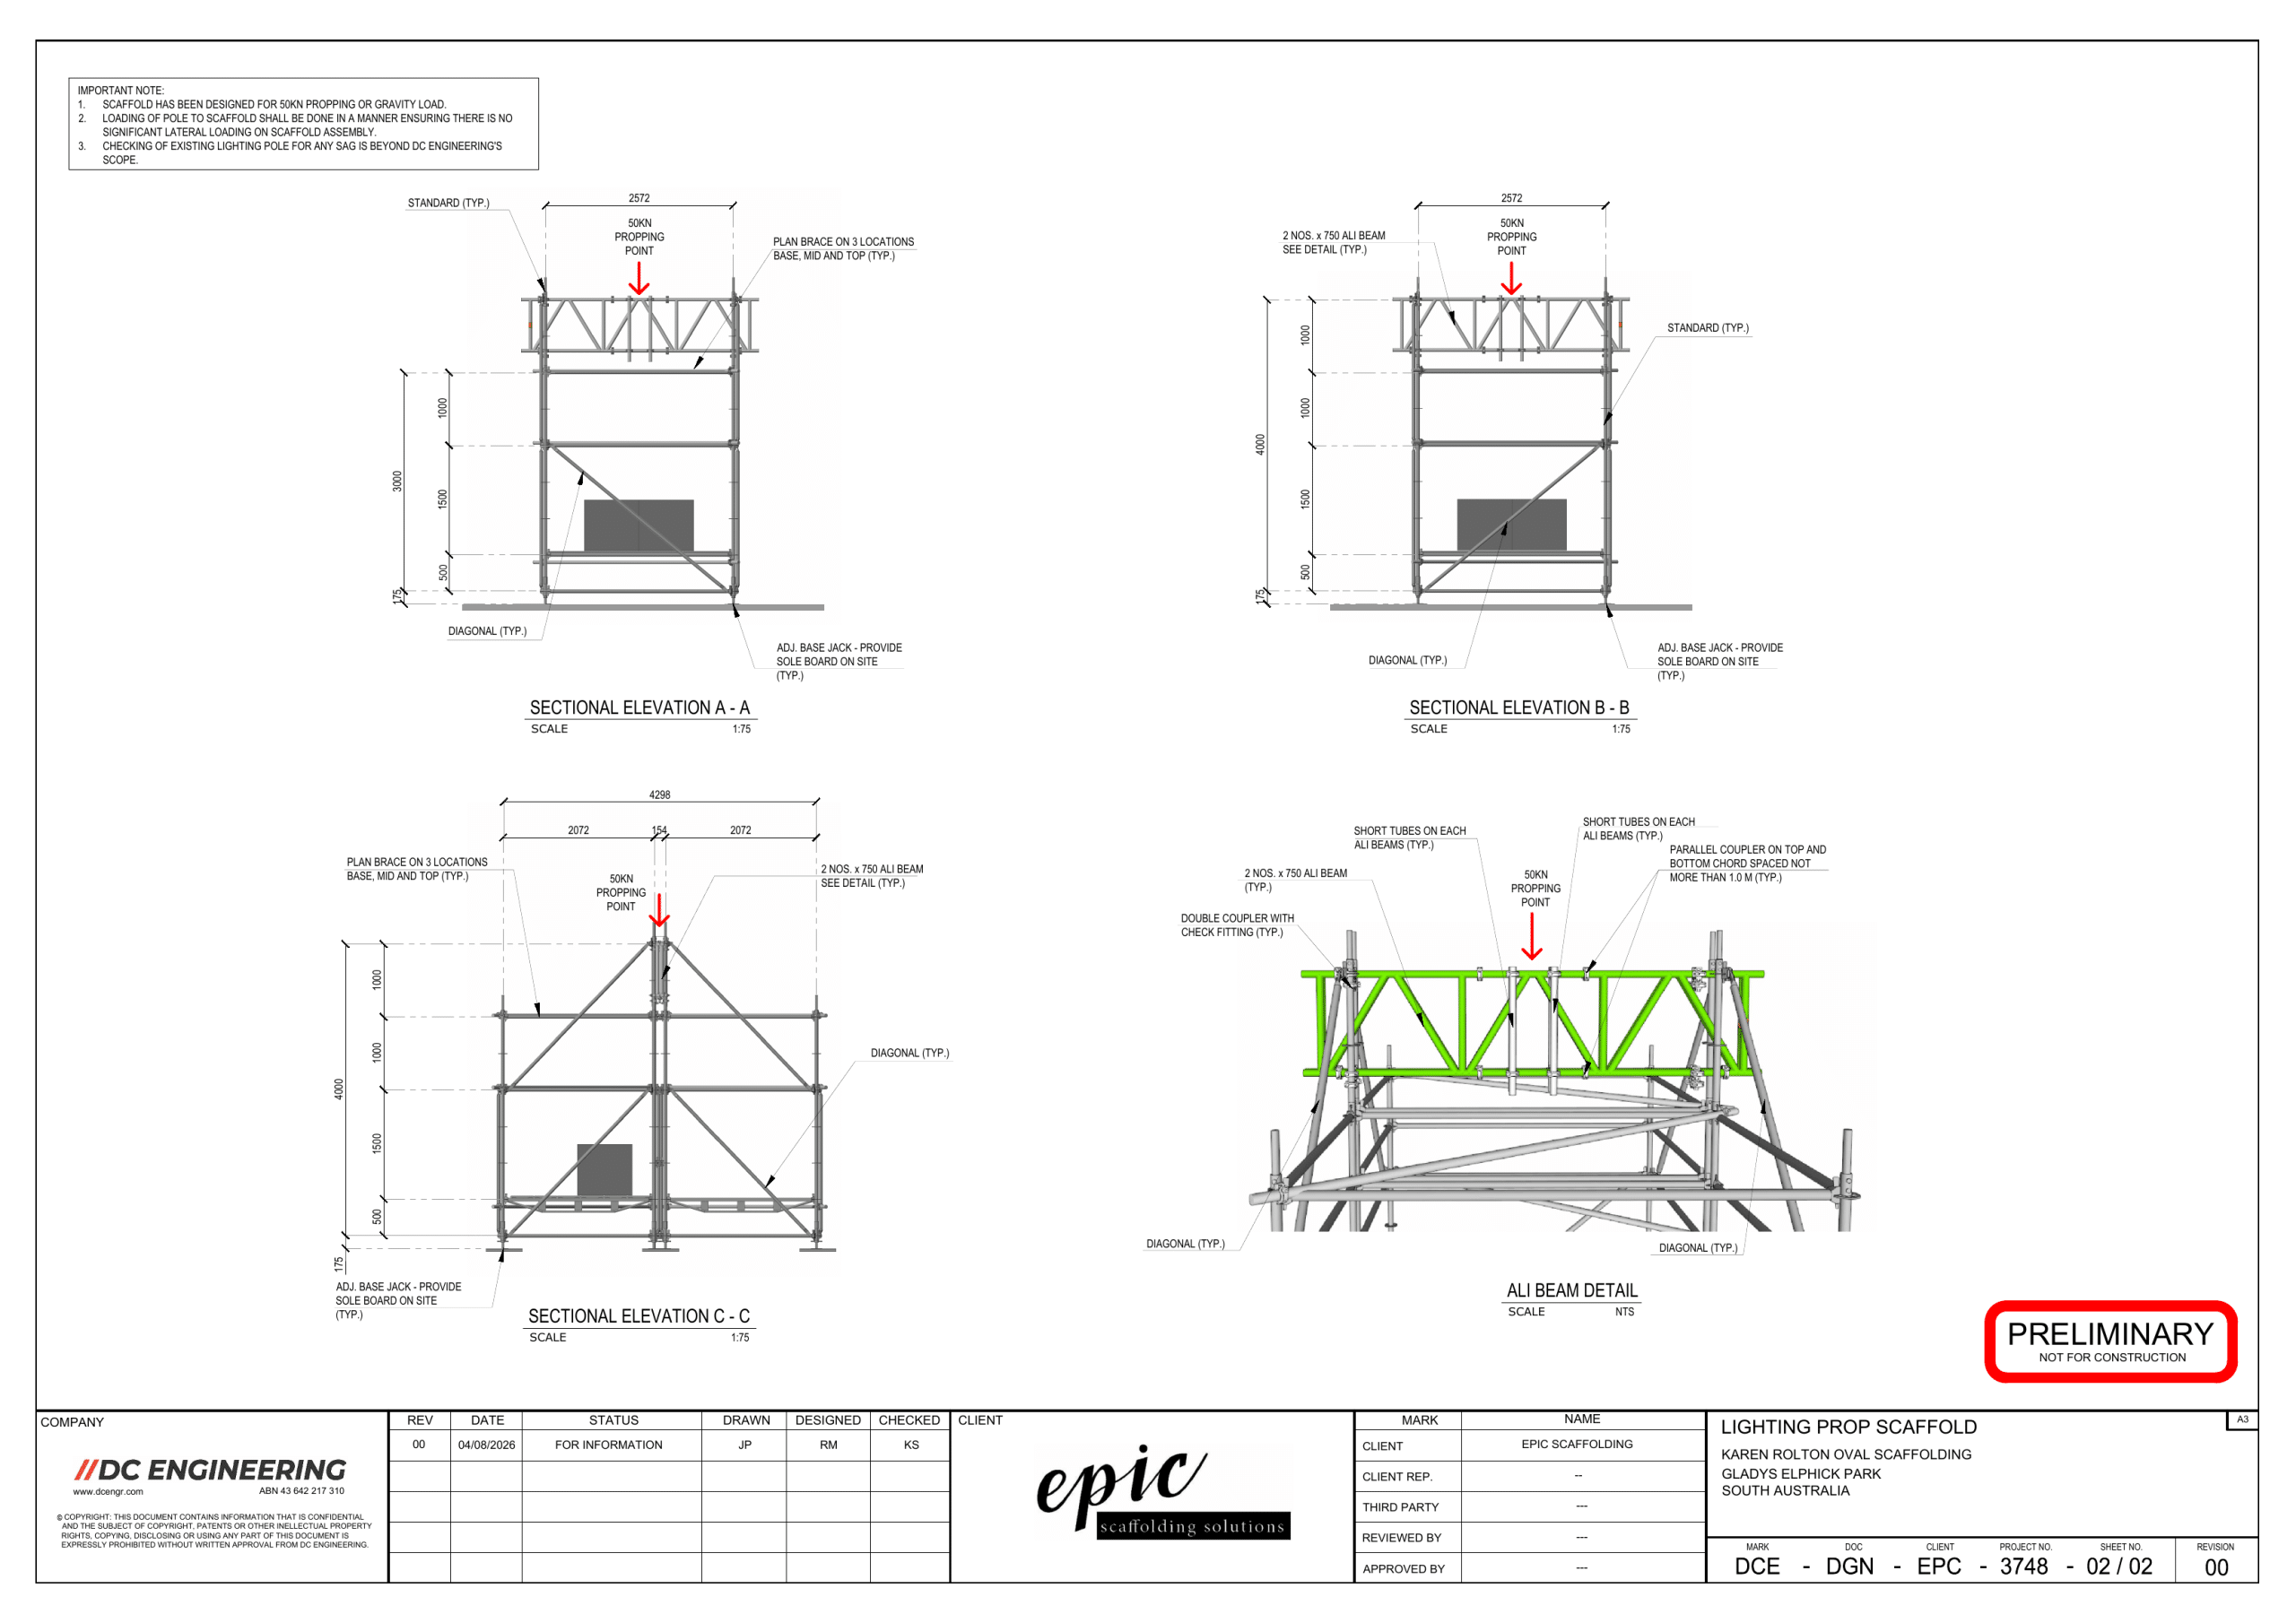
*Engineering drawings shown with permission of Epic Scaffolding Solutions. Drawings copyright DC Engineering.*