Facade Access Scaffolding Adelaide
Facade Access Scaffolding Adelaide
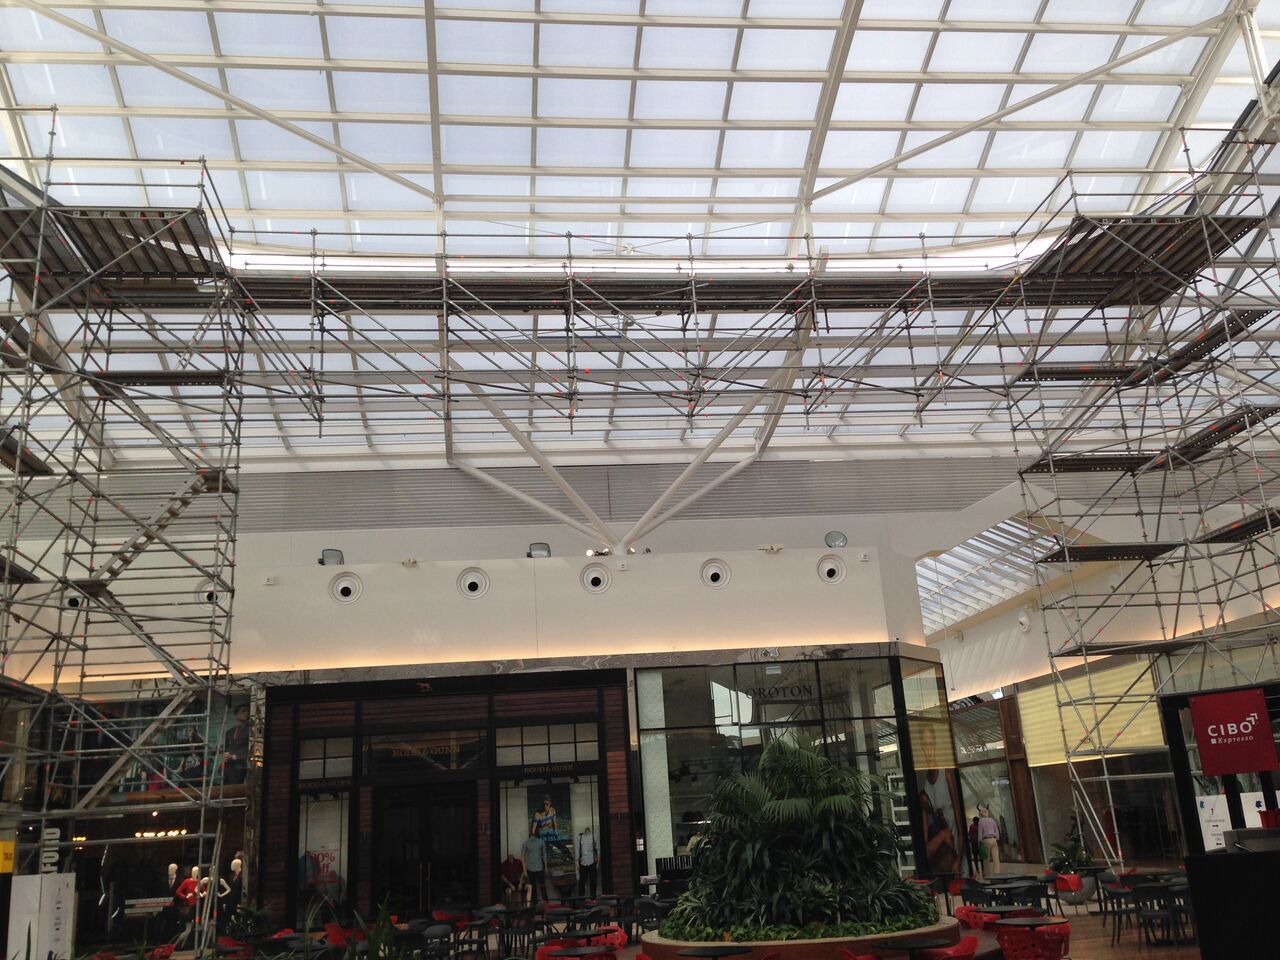
Full-envelope sheeted scaffold for facade, cladding, roofing and heritage restoration. Engineered on Proscaf ringlock, up to 45m, delivered on the Adelaide Festival Theatre.
Recent work in Adelaide
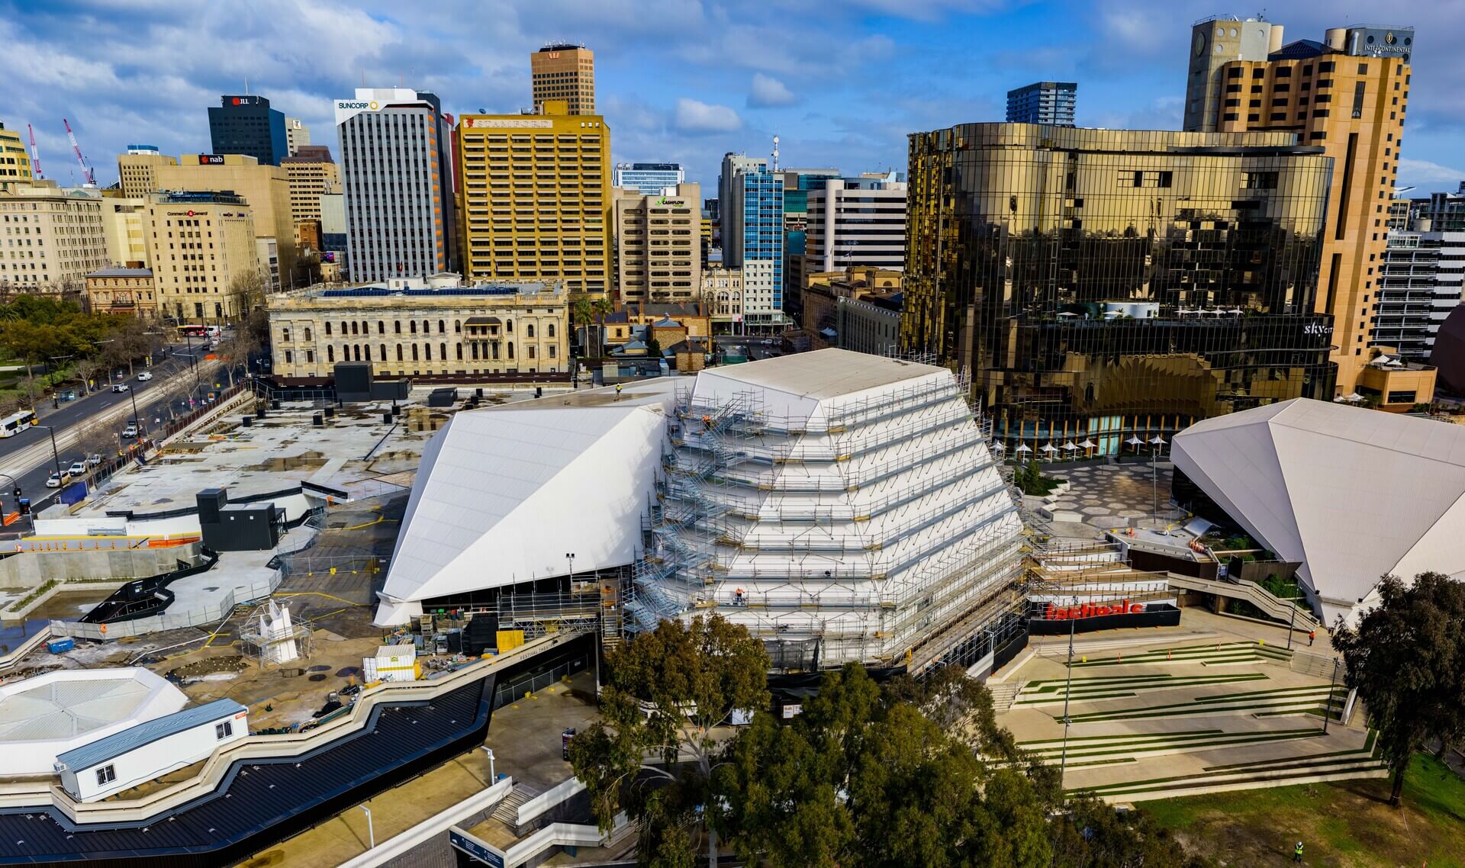
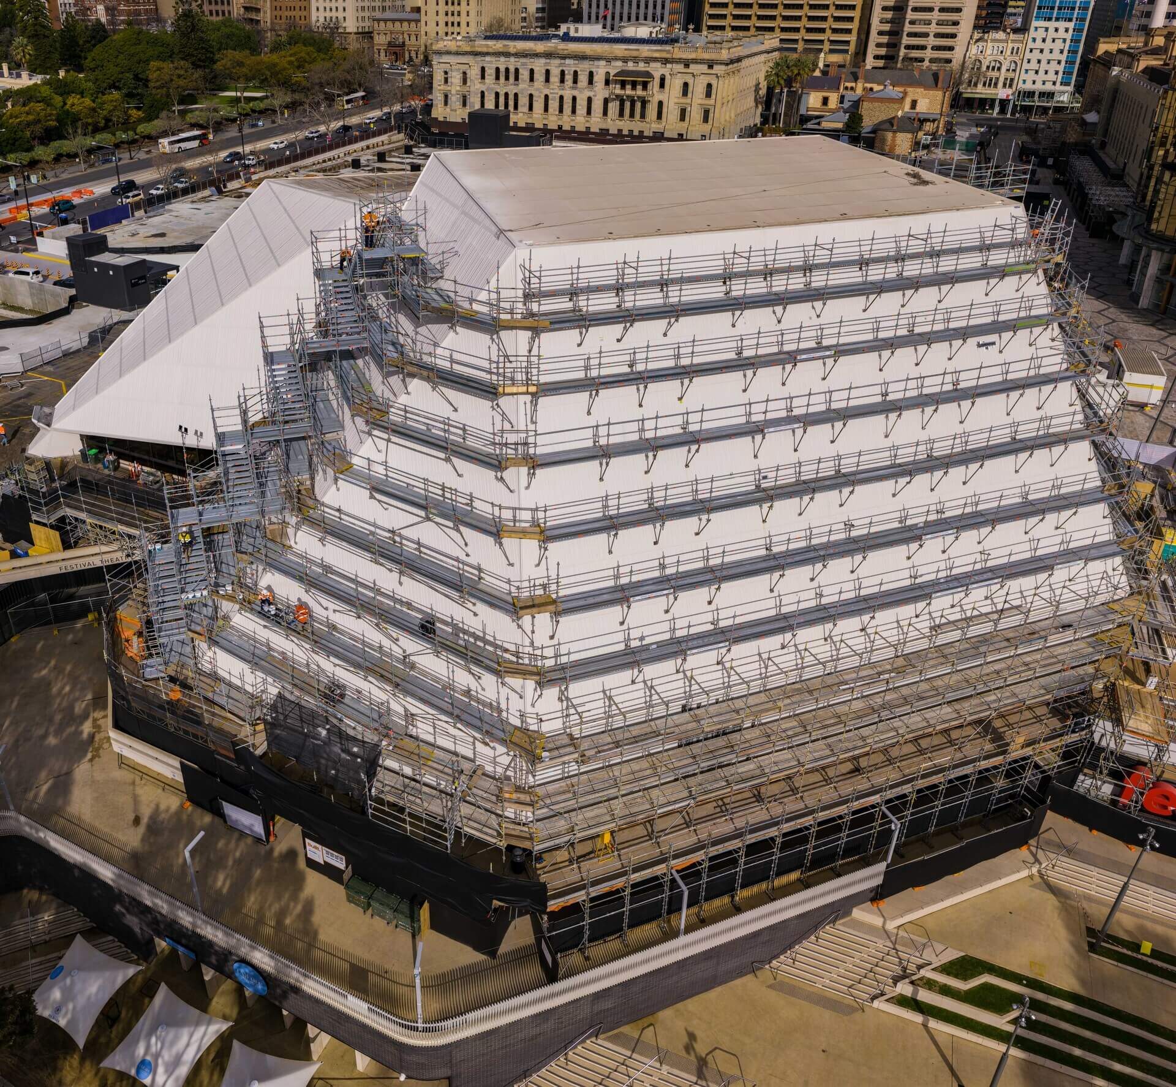
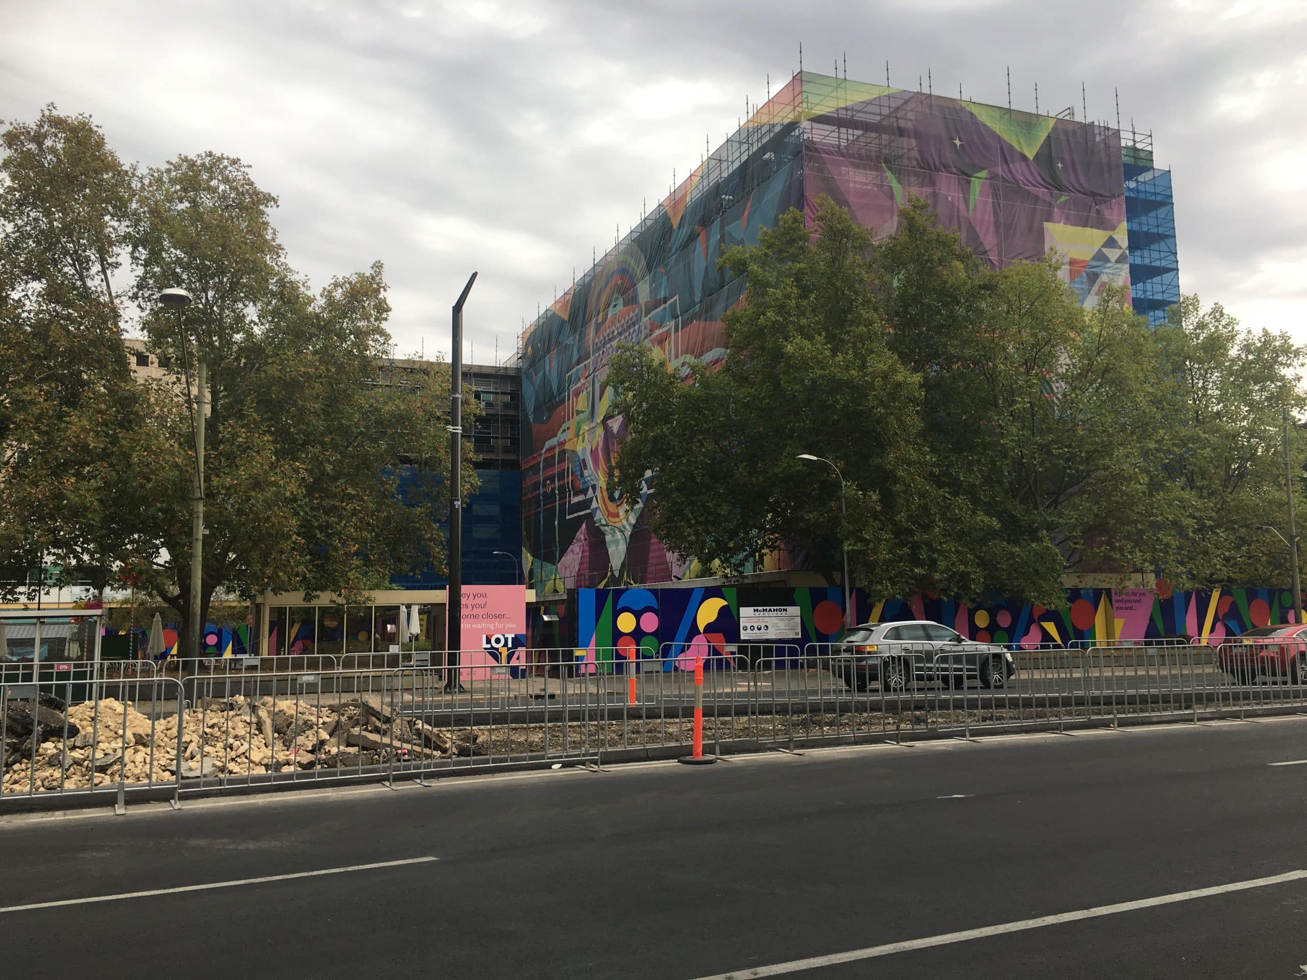


Time-lapse: Epic scaffold going up.
Facade Access Scaffolding in Adelaide
Full-envelope sheeted scaffold for facade, cladding, roofing and heritage restoration. From a step-over pipe scaffold on a single elevation to full building wraps up to 45 metres. Engineered on Proscaf ringlock, certified to AS/NZS 1576, and delivered on some of Adelaide’s most recognisable buildings including the Adelaide Festival Theatre.
Get a facade access quote or call Epic on 0410 486 750.
When facade access scaffold is the right system
Facade access scaffold is the answer when the working face is the outside of a building and the work needs continuous, weather-safe access over weeks or months. Painters, re-coaters, cladding installers, heritage restorers and roofers all need the same three things: a stable working deck at every level of the elevation, protection from wind and rain, and a load path that does not damage the building underneath.
We build that on Adelaide commercial and heritage projects every week. Typical jobs:
- Facade painting and re-coating on multi-storey commercial towers
- Full-envelope wraps for heritage restoration
- Cladding installation and re-cladding programmes
- Roof replacement and re-coating where the working face wraps the perimeter
- Window replacement and glazing works on occupied buildings
- Waterproofing and remedial concrete works to exposed elevations
If your job is a single elevation on a two-storey building, a smaller drop scaffold or elevated work platform is often more economical. Everything above that is where an engineered facade scaffold pays back.
Why Epic on facade access
Engineered load transfer, not guesswork. Every facade scaffold ships with engineered drawings, leg load calculations and elevation drawings before the first tube is unloaded. All designs are certified by DC Engineering (CPEng), who hold Professional Indemnity cover on the design. We work to AS/NZS 1576 medium duty as the default (4.40 kN per bay) and specify heavy duty where the load calls for it.
Proscaf ringlock across the whole envelope. Our system is Proscaf, manufactured in Australia and New Zealand and rated to exceed heavy duty. Eight connections per rosette node let us build cantilevered, hanging and bridging sections off the same system, so we can adapt around parapets, canopies, awnings and setbacks without switching kit halfway through a job.
Iconic Adelaide facade experience. Epic delivered an engineered facade access solution at the Adelaide Festival Theatre. We also work occupied heritage envelopes with full public-footpath preservation and engineered roof penetrations. We deliver facade scaffolds up to 45 metres, on programmes ranging from four weeks to twelve months.
Weather risk sits with us. On quoted works, Epic wears the weather risk. We build in a right-not-to-mobilise clause for heavy rain, storms and heat above 37 degrees, and we manage the stand-down so your programme still lands where you need it.
Facade access specifications
| Spec | Value |
| System | Proscaf ringlock (steel and aluminium options) |
| Standard | AS/NZS 1576, AS/NZS 4576, BS EN 12810 |
| Typical bay dimensions | 2572mm x 1088mm |
| Medium duty service load | 4.40 kN per bay |
| Heights delivered | Up to 45m, from step-over pipe scaffold to full building wraps |
| Sheeting options | White fire-retardant shadecloth as standard. Logos, pictures or artwork printed on request. Containment sheeting or shrinkwrap available depending on scope. |
| Hop-up widths | Standard 390mm for painters and re-coaters, adjustable on window reveals, wider decks for cladders carrying panels |
| Public footpath handling | Maintained through install, use and dismantle with Ply A-Type hoarding and shade cloth above |
| Inspection cadence | Monthly documented inspection reports for the duration of hire |
| Certification | Certificate of Compliance issued at each phase completion, full compliance pack available on request |
| Duration | 4 weeks to 12 months depending on scope |
Load transfer on heritage buildings
Most Adelaide facade access work touches heritage fabric at some point. The rule we work to is simple: no fixings into stonework or heritage envelope. Load transfers through modern structural steel or the concrete slab. Where a roof anchor is unavoidable, penetrations are planned at drawing stage, engineered against reaction loads and signed off before the crew arrives.
On the we engineered scaffold approximately 12 metres from roof and canopy, with bridge spans up to 10.288 metres, reaction loads between 15.2 kN and 32.5 kN, 35 approved roof penetrations, and stretcher access to the Level 5 parapet. The public footpath in front of the main entrance stayed open the entire time. That is the level of planning a heritage facade job needs, and it is what we bring to every wrap.
For the specifying structural engineer or heritage architect, this means reaction loads are calculated per node, drawn on the engineered set, and available for third-party review before mobilisation. For the facility manager on an occupied heritage building, it means no unplanned drilling, no unrecorded penetrations, no argument with the heritage custodian at handover.
Sheeting, hop-ups and trade-specific access
Different facade trades need different deck configurations. We spec the sheeting and hop-up widths to the trade before drawings are finalised.
- Painters and re-coaters. Standard 390mm hop-up gives brush and roller access to reveals, sills and mullions. Mesh at deck level contains overspray on windy elevations. White fire-retardant shadecloth over the top keeps rain off green paint.
- Glaziers and window replacement crews. Adjustable hop-ups around window reveals so the sash can come out clean. Wider platform decks on the working lift where new glazing is staged before install.
- Cladders and re-cladders. Wider decks (up to 1088mm working platform) to carry aluminium composite, fibre cement or metal panels. Additional bracing lifts where facade fixings transfer new load into the substrate.
- Roofers and re-coaters working the roof edge. Cantilevered bracket lifts from the scaffold top, engineered to the roof pitch and edge condition.
- Waterproofers and remedial concrete crews. Full mesh wrap to contain dust from cutting, grinding and hydro-demolition. Rubbish chutes integrated into the scaffold for spoil removal.
Sheeting is white fire-retardant shadecloth as standard. Logos, pictures or artwork can be printed on it for retail or brand-sensitive wraps. Containment sheeting or shrinkwrap can be specified where the works demand full envelope containment.
Tenant comms and building operations on occupied buildings
Scaffolding an occupied commercial building is as much about communication as engineering. Our default sequence:
- Pre-mobilisation briefing. Two-week notice pack to the building manager: install programme, footpath treatment, noise windows, lift access impact, HVAC intake protection, window-cleaning cradle rail interface.
- Tenant notice. We draft the notice for the building manager to circulate to tenants (specific dates, times, contact number on site).
- Sequenced sheeting install. Sheeting goes up floor by floor as decks are built, protecting balcony access, tenant lift lobbies and HVAC intakes as we go rather than sheeting the whole building blind.
- Clear zone maintenance. Main entrances stay open. Delivery bays stay clear. Public footpaths stay walkable through install, use and dismantle. On occupied-precinct jobs we keep main entrances open through install, use and dismantle.
- Weekly building-manager check-in. Standing 15 minute call with the building manager for the duration of hire. Issues get raised and closed in the same week.
That process is why occupied-building work does not stall on tenant complaints, and why facility managers keep asking us back.
What a facade access engagement looks like
- Site visit and scope. Reuben or Bryan walks the elevation with your PM. We identify the load path, the sheeting requirement, the working programme, and any council or heritage overlay to work around.
- Engineered drawings. Elevation drawings, leg load calculations and reaction load analysis returned before mobilisation. Third-party engineering review available when your head contractor requires it.
- Mobilisation and install. Proscaf ringlock erected to programme. Sheeting fitted as decks come up. Certificate of Compliance issued on completion of each phase.
- Monthly inspection. Documented monthly scaffold inspection report while the scaffold is up.
- Dismantle and off-hire. Coordinated to your programme, with public footpath and access maintained through dismantle.
Prequalification and insurance
Head contractor procurement teams shortlist on the same documents every time. Ours are ready to hand over on request.
- WorkCover Employer number: 28107911
- Public and Products Liability: $20M, insurer Sompo Japan Insurance via SURA Liability
- Engineering: designs certified by DC Engineering (CPEng), Professional Indemnity cover held on the design
- Government work: Epic works for head contractors delivering DIT SA projects and has recently been awarded an SA Water contract. Not OFSC accredited.
- Crew: 2 to 20 depending on the job. Tickets from labourer through to SA-licensed riggers. Working at heights, EWP and confined space tickets typical. Crew hold DCAC cards and SA Water blue cards.
- Standards conformance: AS/NZS 1576 (scaffolding), AS/NZS 4576 (guidelines), BS EN 12810 (system scaffolds)
- SWMS: issued for every mobilisation, revised on site if conditions change
- Certificate of Compliance: issued at each phase completion, with monthly documented inspection reports for the duration of hire
- Full compliance pack: available for head-contractor prequalification submissions, including insurance certificates of currency, HRWL classes on crew, incident register, standards compliance letters
Named projects
- Adelaide Festival Theatre. Epic delivered an engineered facade access solution for works to the theatre envelope.
- envelope. Approximately 12 metres of scaffold from roof and canopy, bridge spans up to 10.288 metres, reaction loads between 15.2 kN and 32.5 kN, 35 approved roof penetrations, stretcher access to the Level 5 parapet, full public-footpath preservation through the programme.
Case study: Adelaide Festival Theatre roof scaffold, Adelaide CBD
The job: continuous facade access for roof works on the Adelaide Festival Theatre. The theatre sits in a live cultural precinct with public foot traffic on multiple sides, a distinctive pyramidal roof geometry that ruled out template scaffold, and heritage fabric that could not be penetrated.
The engineered solution. Epic engineered a full-envelope facade scaffold wrapping the roof from parapet to peak. The Proscaf ringlock system let the design cantilever, bridge and step to the roof geometry without switching kit halfway through, with the load path transferring back through modern structural steel rather than the heritage envelope. White fire-retardant shadecloth sheeted the entire wrap to control weather exposure on the works below, contain debris, and present a clean public face on the precinct-facing sides.
Engineered by DC Engineering (CPEng), with the design set to AS/NZS 1576 and AS/NZS 4576. Public precinct safety, tenant continuity for the theatre operator, and heritage integrity all handled inside the scaffold contract, not deflected back to the client’s PM.
Frequently asked questions
Can Epic work on heritage buildings without damaging the stonework?
How is a full-envelope wrap priced?
What happens if the weather turns during the works?
Can Epic keep the public footpath open under a facade scaffold?
Can Epic scaffold a live commercial building without disrupting tenants?
Does Epic supply access alongside the facade scaffold, hoists, chutes, gantries?
How long does design turnaround take?
What insurance does Epic carry?
Is Epic prequalified with DIT SA, OFSC or any national scheme?
What tickets are held across the crew?
Can we get a full compliance pack for prequalification submission?
What is Epic’s variation policy on facade access?
Ready to price this in Adelaide?
Send us the details and we’ll book a site visit inside 48 hours.